Share this with your friends


(512) 596-9111
eReal Estate Depot
11307 Powder Mill Trl, Austin, TX 78750
- $524,998
- 3
- BD
- 2
- BA
- 2,114
- SqFt


- List Price
- $524,998
- Status
- ACTIVE
- Days on Market
- 74
- Price Change
- ▼ $25,000 1791508384
- MLS#
- 1107067
- Subtype
- Residential
- Year Built
- 1979
- Bedrooms
- 3
- Bathrooms
- 2
- Full Baths
- 2
- Living Area
- 2,114
- Lot Size
- 9,888
- Acres
- 0.23
- Subdivision
- Village 06 At Anderson Mill
- Neighborhood
- Village 06 At Anderson Mill
- MLS Area Major
- Austin - Northwest
Property Description
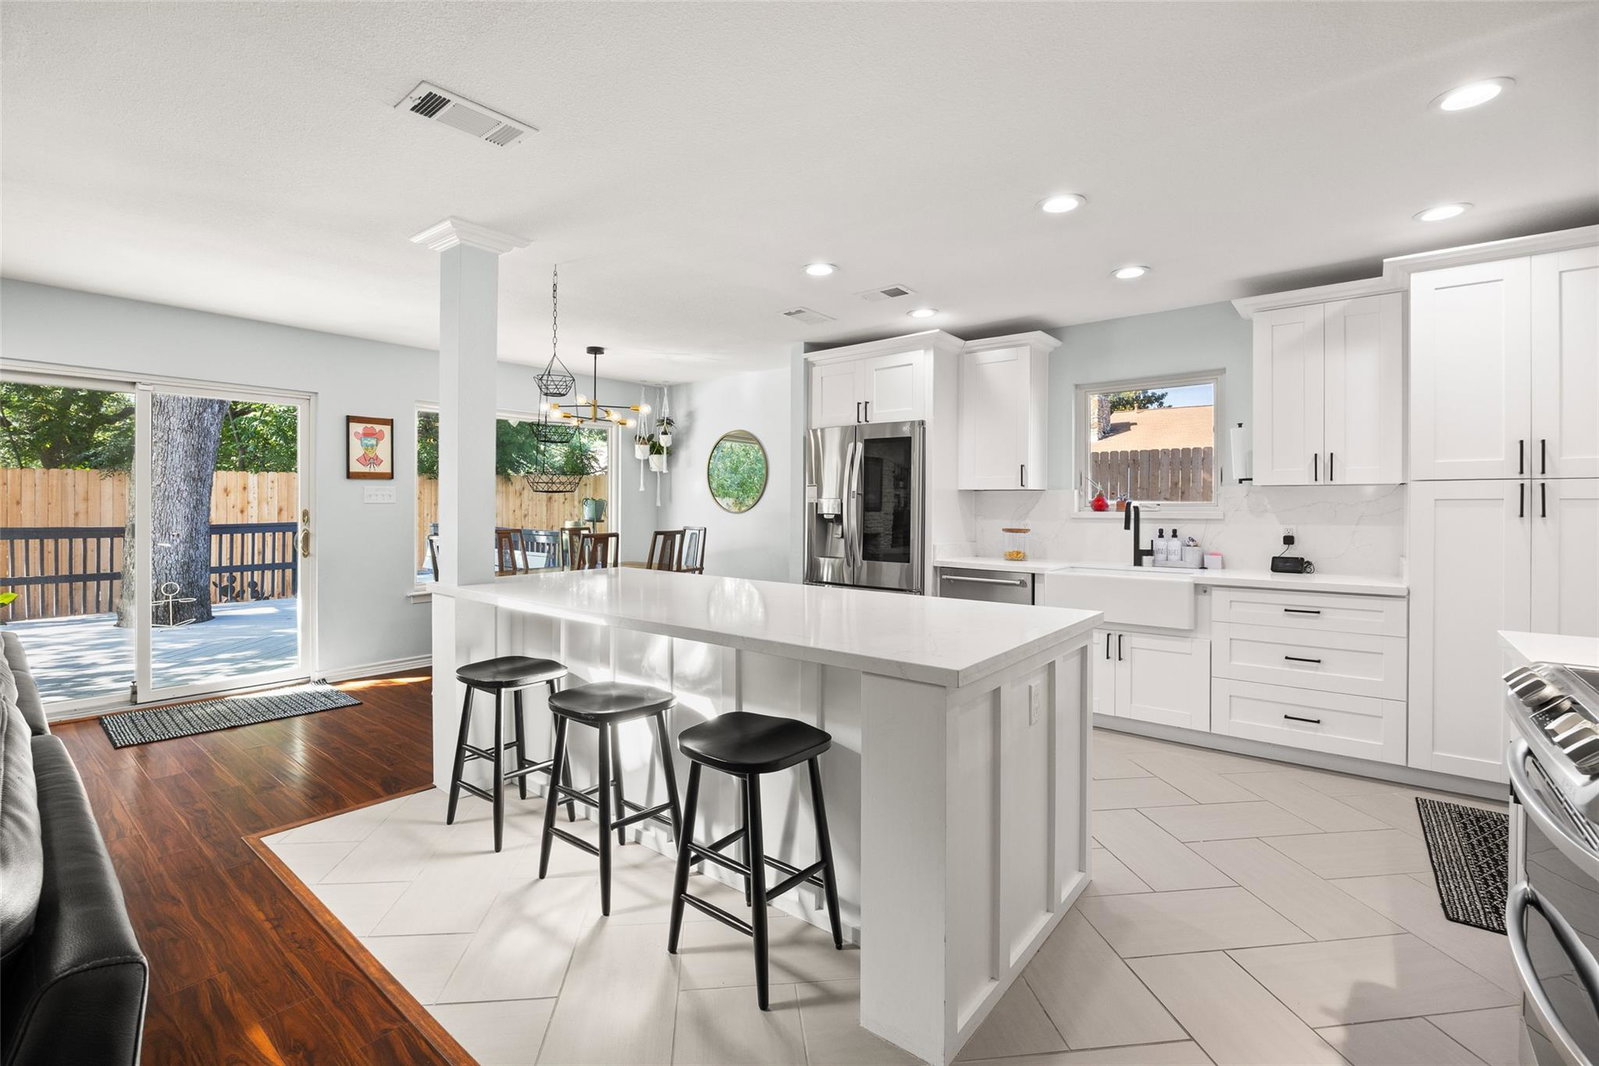
1% lender credit of the loan amount- Ask us about this! Nestled in the highly sought-after Anderson Mill community, this beautifully updated two-story home offers the perfect blend of timeless charm and thoughtful modern upgrades. A complete kitchen renovation in 2022 serves as the centerpiece of the home, complemented by marble and granite countertops, large windows that fill the space with natural light, and the removal of a wall so the entire living area can be enjoyed when cooking! All bedrooms and bathrooms are conveniently located on the main level, creating an ideal layout for everyday living. Step outside to enjoy a generous backyard designed for entertaining, now enhanced with a new fence and putting green (2026), exterior siding and paint (apprx 2024), along with a welcoming front patio added (2023). Major improvements throughout the years provide peace of mind, including a new water heater (2022), roof and skylights (2023), HVAC system (2013), extra insulation (2013), and an updated primary bathroom. Located in one of Northwest Austin's most desirable neighborhoods, this home is zoned to A-rated Purple Sage Elementary, Noel Grisham Middle (8/10 GreatSchools, Niche A), and Westwood High School, ranked in the top 8.3% of Texas high schools. Residents enjoy mature trees and outstanding community amenities, including a dog park, playground, community pool, tennis and pickleball courts, walking, jogging, and biking trails. Enjoy a Walk Score of 78 (Very Walkable), convenient access to major employers, highways, shopping, and dining, plus nearby community amenities including pickleball courts. Interstellar BBQ, ranked #2 in Texas Monthly's statewide BBQ list, is just around the corner, making this location as enjoyable as it is convenient.
/u.realgeeks.media/dollyelizondo/ereal-estate-depot-central-texas-real-estate-listing-branding.jpg)
Additional Information
- Amenities
- Breakfast Bar, Ceiling-High, Kitchen Island, Multiple Living Areas, Open Floorplan, Primary Bedroom on Main, Recessed Lighting, Study/Home Office, Walk-In Closet(s)
- Interior Features
- Breakfast Bar, Ceiling-High, Kitchen Island, Multiple Living Areas, Open Floorplan, Primary Bedroom on Main, Recessed Lighting, Study/Home Office, Walk-In Closet(s)
- Exterior Features
- Rain Gutters, Private Yard
- Taxes
- $7,710
- Appliances
- Dishwasher, Disposal, Exhaust Fan, Microwave, Free-Standing Range, Water Heater
- Heating
- Central
- Air Conditioning
- Central Air
- Exterior Construction
- HardiPlank Type, Stone Veneer
- Stories
- 2
- Levels
- Two
- Roof
- Composition
- Garage Spaces
- 2
- School District
- Round Rock ISD
- Elementary School
- Purple Sage
- Middle School
- Noel Grisham
- High School
- Westwood
- View
- No View
How much is your home worth?
...get instant property value now!
Mortgage Calculator
Listing courtesy of Tiffany Russell Group. Contact: (512) 964-9439
Brought to you by the Austin Board of REALTORS® All visitors are subject to ABoR Terms and Conditions of Use.