Share this with your friends


(512) 596-9111
eReal Estate Depot
2512 Mcgregor Dr, Austin, TX 78745
- $599,000
- 3
- BD
- 2
- BA
- 1,306
- SqFt




- List Price
- $599,000
- Status
- ACTIVE
- Days on Market
- 7
- MLS#
- 1249305
- Subtype
- Residential
- Year Built
- 1972
- Bedrooms
- 3
- Bathrooms
- 2
- Full Baths
- 2
- Living Area
- 1,306
- Lot Size
- 5,993
- Acres
- 0.14
- Subdivision
- Village Sec 05
- Neighborhood
- Village Sec 05
- MLS Area Major
- Austin - South
Property Description
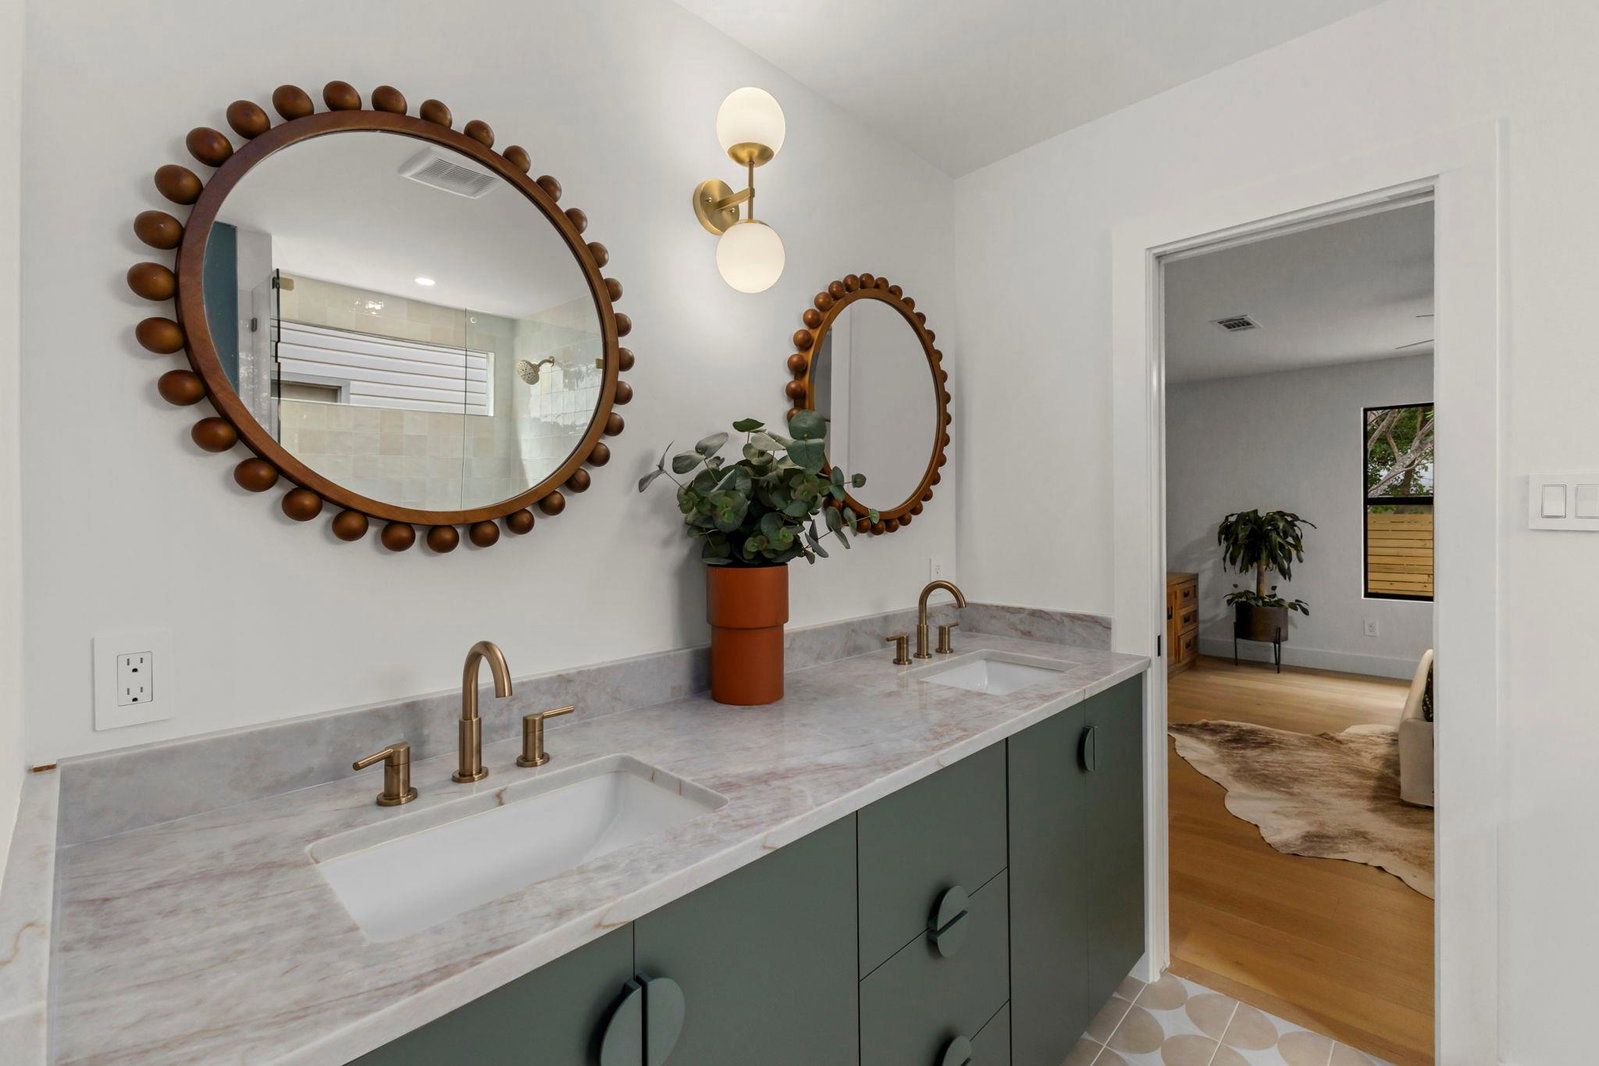
Welcome to The McGregor House, a reimagined South Austin ranch created through the collaboration of two powerhouse female builders. This 3 bedroom, 2 bath home pairs thoughtful design with a warm, collected feel. Light oak hardwood floors, Level 4 walls, curated lighting, and distinctive tile set the tone throughout. The kitchen is an entertainer’s dream and the heart of the home, with ample cabinet space and drawers, Taj Mahal quartzite countertops, a fluted wood breakfast bar, floating shelves, and a statement backsplash. The primary suite features a double vanity, earthy green cabinetry, warm metallic finishes, and a glass enclosed shower. Even the laundry becomes a destination, with a dedicated mudroom, statement wallpaper, and designer lighting. Updated windows and doors, recent water heater, deck, horizontal wood fencing, mature trees, and refreshed landscaping complete the renovation. Turnkey and ideally located in the heart of South Austin, just minutes from Central Market, H-E-B, and Leona Botanical Cafe, with easy access to SoCo’s boutiques, restaurants, and music venues, plus downtown Austin and more.
/u.realgeeks.media/dollyelizondo/ereal-estate-depot-central-texas-real-estate-listing-branding.jpg)
Additional Information
- Amenities
- Ceiling Fan(s), Stone Counters, Open Floorplan, Primary Bedroom on Main, Recessed Lighting, Smart Thermostat, Stackable W/D Connections
- Interior Features
- Ceiling Fan(s), Stone Counters, Open Floorplan, Primary Bedroom on Main, Recessed Lighting, Smart Thermostat, Stackable W/D Connections
- Exterior Features
- Gutters Full, Private Yard
- Taxes
- $8,638
- Appliances
- Dishwasher, Disposal, Gas Cooktop, Free-Standing Refrigerator, Stainless Steel Appliance(s)
- Heating
- Central
- Air Conditioning
- Central Air
- Exterior Construction
- Brick
- Stories
- 1
- Levels
- One
- Roof
- Shingle
- Garage Spaces
- 2
- School District
- Austin ISD
- Elementary School
- Cunningham
- Middle School
- Covington
- High School
- Crockett
- View
- No View
Mortgage Calculator
Listing courtesy of Christies Intl Real Estate Lone Star. Contact: 5129020883
Brought to you by the Austin Board of REALTORS® All visitors are subject to ABoR Terms and Conditions of Use.