200 Red Bird Ln, Kingsbury, TX 78638
- $1,650,000
- 5
- BD
- 6
- BA
- 3,086
- SqFt




- List Price
- $1,650,000
- Status
- ACTIVE
- Days on Market
- 141
- Price Change
- ▼ $190,000 1778912886
- MLS#
- 1340603
- Subtype
- Residential
- Year Built
- 2007
- Bedrooms
- 5
- Bathrooms
- 6
- Full Baths
- 3
- Half Baths
- 3
- Living Area
- 3,086
- Lot Size
- 123,710
- Acres
- 2.84
- Subdivision
- River Oaks Estates
- Neighborhood
- River Oaks Estates
- MLS Area Major
- Comal/Guadalupe/Gonzales
Property Description
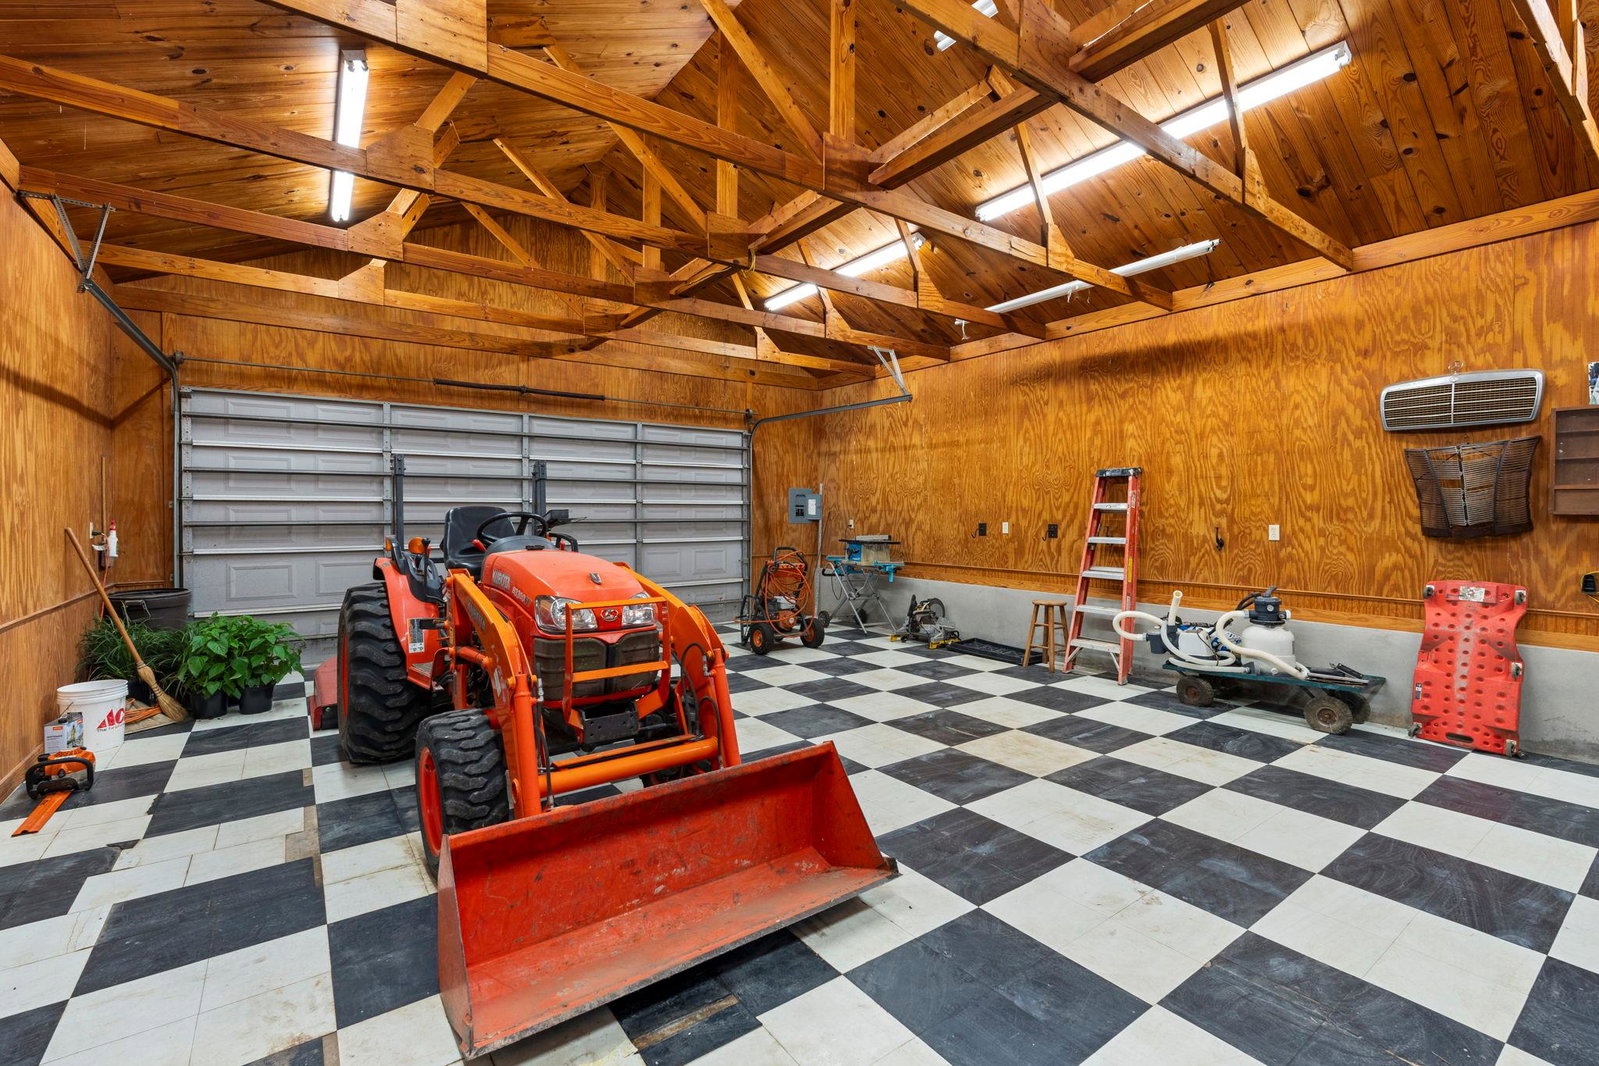
Mediterranean-Inspired Riverfront Estate with Exceptional Grounds and Guest Accommodations Set on approximately 2.84 acres with direct San Marcos River frontage, this distinctive estate presents a rare combination of architectural character, expansive outdoor living, and multiple guest accommodations. Thoughtfully designed and richly detailed, the property offers a private setting enhanced by natural surroundings and curated improvements throughout. The main residence is a Mediterranean-style stucco home featuring three bedrooms and two and a half bathrooms, where travertine flooring extends throughout the interiors. The kitchen is appointed with a marble island and custom cabinetry. Two secondary bedrooms open directly to a private courtyard. The primary suite is designed as a retreat, offering a spacious layout that includes a two-story closet, a soaking tub with an integrated heating system, and a reinforced safe room. Outdoor living features a covered patio with a fireplace, integrated television space, full outdoor kitchen, and fire pit. Additional features include a whole home generator, leafguard gutters, and a two-car garage with an extendable awning. Beyond the main residence, the property offers a collection of versatile structures, including a four-car garage with plumbing and outdoor shower, an additional workshop/garage, and a one-bedroom guesthouse with full kitchen and private balcony. A unique highlight is the elevated treehouse retreat overlooking the river, complete with a kitchenette, living area, and outdoor shower. The grounds include approximately 18,000 square feet of brick pavers leading to a riverfront deck with covered picnic areas. Additional features include a water feature, riverside sitting area with a fireplace, and a full RV hookup. Combining river frontage, architectural detail, and a wide array of amenities, this property offers a distinctive opportunity for private enjoyment or flexible living in a scenic Texas setting.
/u.realgeeks.media/dollyelizondo/ereal-estate-depot-central-texas-real-estate-listing-branding.jpg)
Additional Information
- Amenities
- Two Primary Baths, Breakfast Bar, Built-in Features, Cedar Closet(s), Ceiling Fan(s), Ceiling-High, Tray Ceiling(s), Stone Counters, Double Vanity, Eat-in Kitchen, Entrance Foyer, Kitchen Island, Multiple Dining Areas, Multiple Living Areas, No Interior Steps, Open Floorplan, Pantry, Primary Bedroom on Main, Recessed Lighting, Soaking Tub, Storage, Walk-In Closet(s)
- Interior Features
- Two Primary Baths, Breakfast Bar, Built-in Features, Cedar Closet(s), Ceiling Fan(s), Ceiling-High, Tray Ceiling(s), Stone Counters, Double Vanity, Eat-in Kitchen, Entrance Foyer, Kitchen Island, Multiple Dining Areas, Multiple Living Areas, No Interior Steps, Open Floorplan, Pantry, Primary Bedroom on Main, Recessed Lighting, Soaking Tub, Storage, Walk-In Closet(s)
- Exterior Features
- Balcony, Barbecue, Uncovered Courtyard, Exterior Steps, Gas Grill, Gutters Full, Lighting, Outdoor Grill, Private Entrance, Private Yard, RV Hookup
- Taxes
- $6,035
- Appliances
- Dishwasher, Disposal, Exhaust Fan, Gas Range, Microwave, Oven, Gas Oven, RNGHD, Self Cleaning Oven, Stainless Steel Appliance(s), Water Heater, Tankless Water Heater
- Heating
- Central, Electric, Exhaust Fan, Fireplace Insert, Fireplace(s), Varies by Unit
- Air Conditioning
- Ceiling Fan(s), Central Air, Electric, Varies by Unit
- Exterior Construction
- HardiPlank Type, Masonry All Sides, Stucco
- Stories
- 1
- Levels
- One
- Roof
- Composition
- Garage Spaces
- 6
- School District
- Prairie Lea ISD
- Elementary School
- Prairie Lea
- Middle School
- Prairie Lea
- High School
- Prairie Lea
- View
- Panoramic, Lake/River
Mortgage Calculator
Listing courtesy of Coldwell Banker D'Ann Harper,. Contact: (512) 214-6600
Brought to you by the Austin Board of REALTORS® All visitors are subject to ABoR Terms and Conditions of Use.