Share this with your friends


(512) 596-9111
eReal Estate Depot
6733 Doyal Dr, Austin, TX 78747
- $225,000
- 3
- BD
- 2
- BA
- 1,111
- SqFt






- List Price
- $225,000
- Status
- ACTIVE
- Days on Market
- 107
- Price Change
- ▼ $10,000 1787267812
- MLS#
- 1374158
- Subtype
- Residential
- Year Built
- 2005
- Bedrooms
- 3
- Bathrooms
- 2
- Full Baths
- 2
- Living Area
- 1,111
- Lot Size
- 3,598
- Acres
- 0.08
- Subdivision
- Mckinney Park East Sec 02
- Neighborhood
- McKinney Park East Sec 02
- MLS Area Major
- Austin - Southeast
Property Description
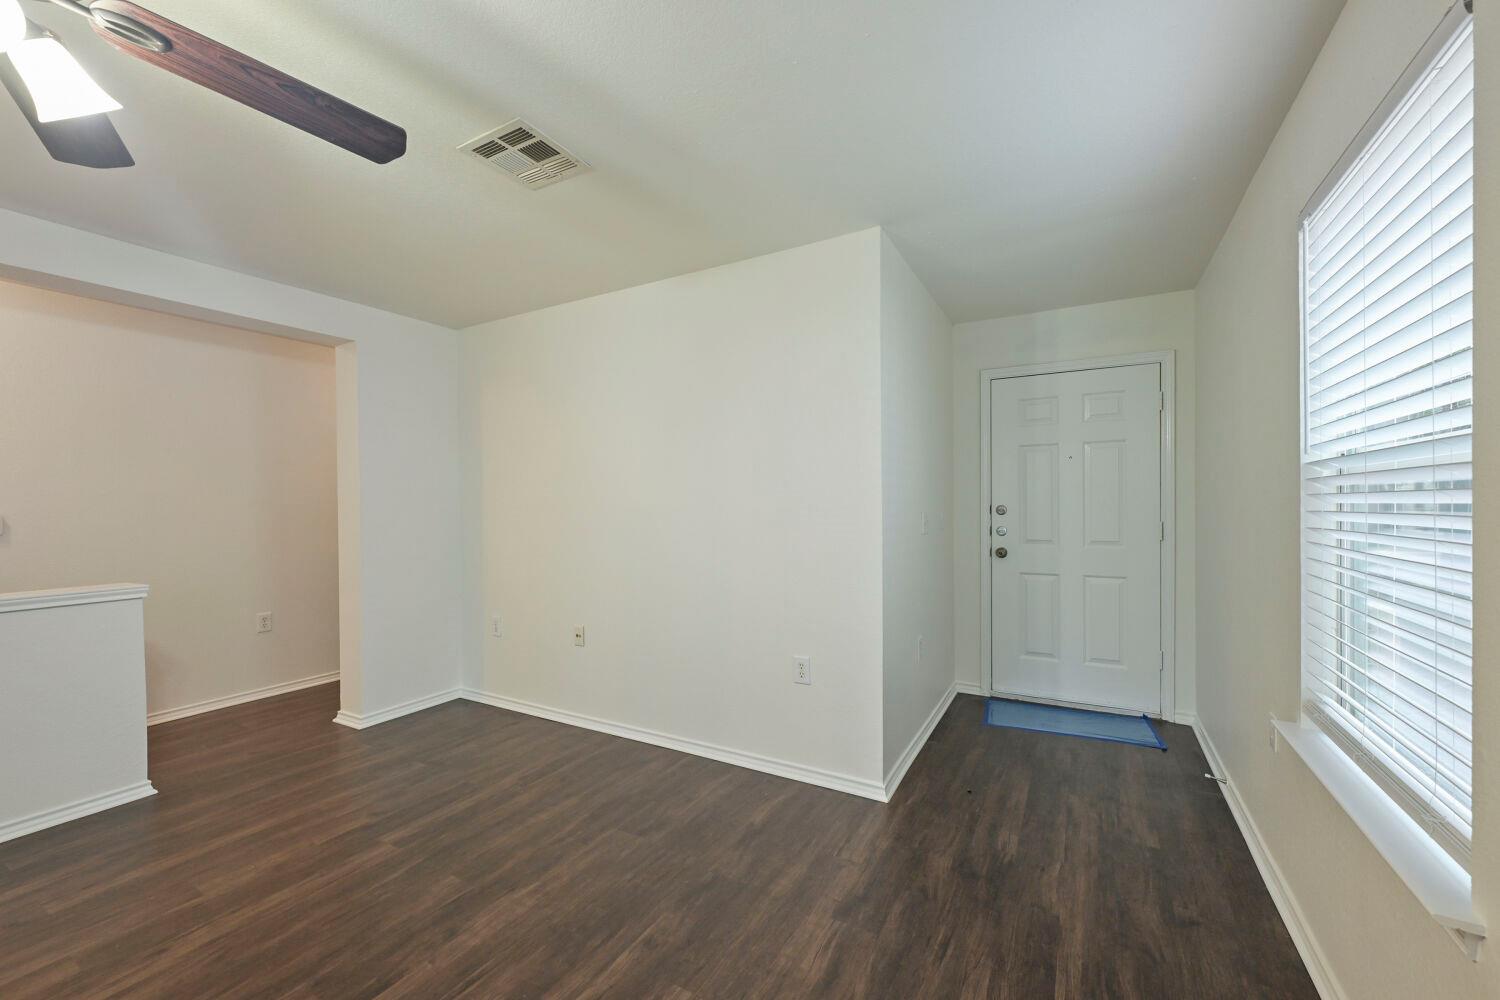
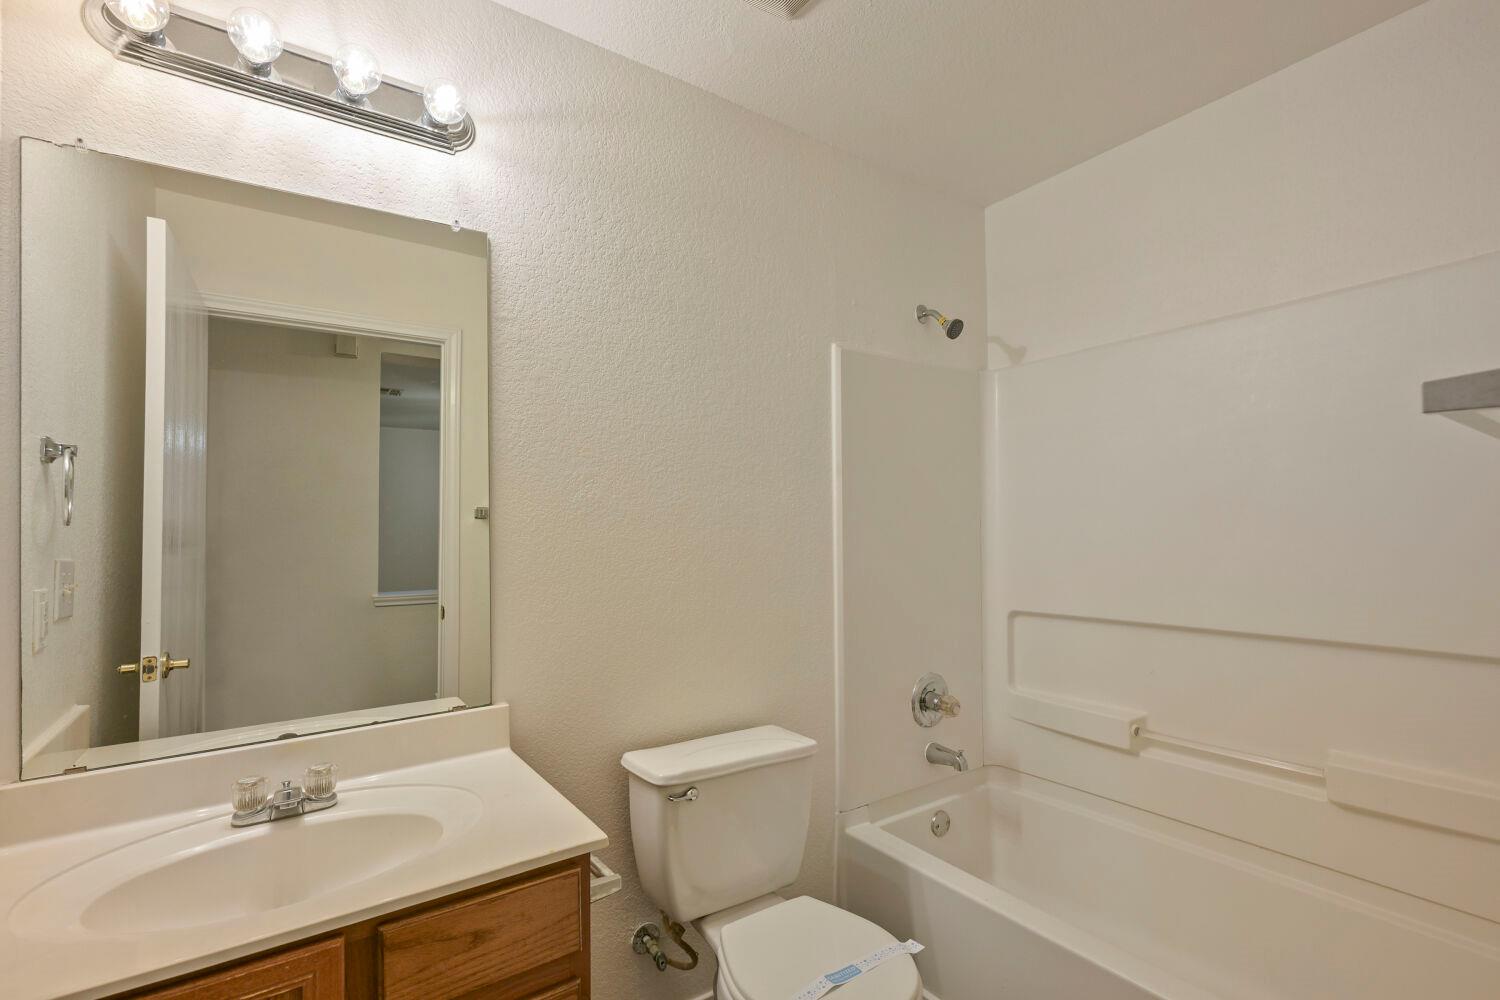
Welcome to this exceptional 4-bedroom, 2.5-bathroom two-story home that masterfully combines a spacious multi-level layout with stylish, low-maintenance updates! The striking exterior showcases a beautiful blend of permanent brick and fiber cement construction, offering great curb appeal enhanced by fresh landscaping, a Freshly Painted Exterior, and durable protection topped with a Brand-New Architectural Shingle Roof (2026)! Upon entering, a welcoming foyer leads you into a bright, open-concept main level where the formal living and dining rooms flow seamlessly together, creating an ideal setting for holiday hosting. The rear of the home transitions into a relaxed, open-concept hub where the kitchen, breakfast area, and family room—complete with a cozy gas-burning fireplace—all connect. The kitchen is beautifully equipped with newly Repainted Cabinetry, restored countertops, a new garbage disposal, and Brand-New Luxury Vinyl Tile Flooring that makes cleanups a breeze! Upstairs, the second floor serves as the private quarters, opening to a versatile flex space alongside all four bedrooms, which have been updated with Brand-New Plush Carpet. The primary suite serves as a luxurious retreat with an en-suite bath, while the secondary bathroom features a stunning Brand-New White Shaker Vanity with a Granite/Quartz Countertop! Enjoy total peace of mind with fresh, modern interior paint, updated LED lighting, and a private attached 2-car garage. Schedule your tour today!
/u.realgeeks.media/dollyelizondo/ereal-estate-depot-central-texas-real-estate-listing-branding.jpg)
Additional Information
- Amenities
- Ceiling Fan(s), Kitchen Island, No Interior Steps, Open Floorplan, Primary Bedroom on Main, Walk-In Closet(s)
- Interior Features
- Ceiling Fan(s), Kitchen Island, No Interior Steps, Open Floorplan, Primary Bedroom on Main, Walk-In Closet(s)
- Exterior Features
- None
- Taxes
- $5,149
- HOA Frequency
- Annually
- HOA Includes
- Common Area Maintenance
- Appliances
- Dishwasher, Disposal, Microwave, Range, Refrigerator
- Heating
- Central
- Air Conditioning
- Central Air
- Exterior Construction
- HardiPlank Type
- Stories
- 1
- Levels
- One
- Roof
- Composition
- Garage Spaces
- 2
- School District
- Austin ISD
- Elementary School
- Blazier
- Middle School
- Paredes
- High School
- Akins
- View
- No View
Mortgage Calculator
Listing courtesy of Entera Realty LLC. Contact: (888) 216-6364
Brought to you by the Austin Board of REALTORS® All visitors are subject to ABoR Terms and Conditions of Use.