Share this with your friends


(512) 596-9111
eReal Estate Depot
1353 Beechwood Dr, Kyle, TX 78640
- $349,998
- 4
- BD
- 3
- BA
- 2,594
- SqFt




- List Price
- $349,998
- Status
- ACTIVE
- Days on Market
- 61
- Price Change
- ▼ $40,002 1790997769
- MLS#
- 1476141
- Subtype
- Residential
- Year Built
- 2005
- Bedrooms
- 4
- Bathrooms
- 3
- Full Baths
- 2
- Half Baths
- 1
- Living Area
- 2,594
- Lot Size
- 8,089
- Acres
- 0.19
- Subdivision
- Hometown Kyle Ph 1
- Neighborhood
- Hometown Kyle Ph 1
- MLS Area Major
- Caldwell/Fayette, Dripping Springs/Wimberley, Kyle/Buda/San Marcos
Property Description
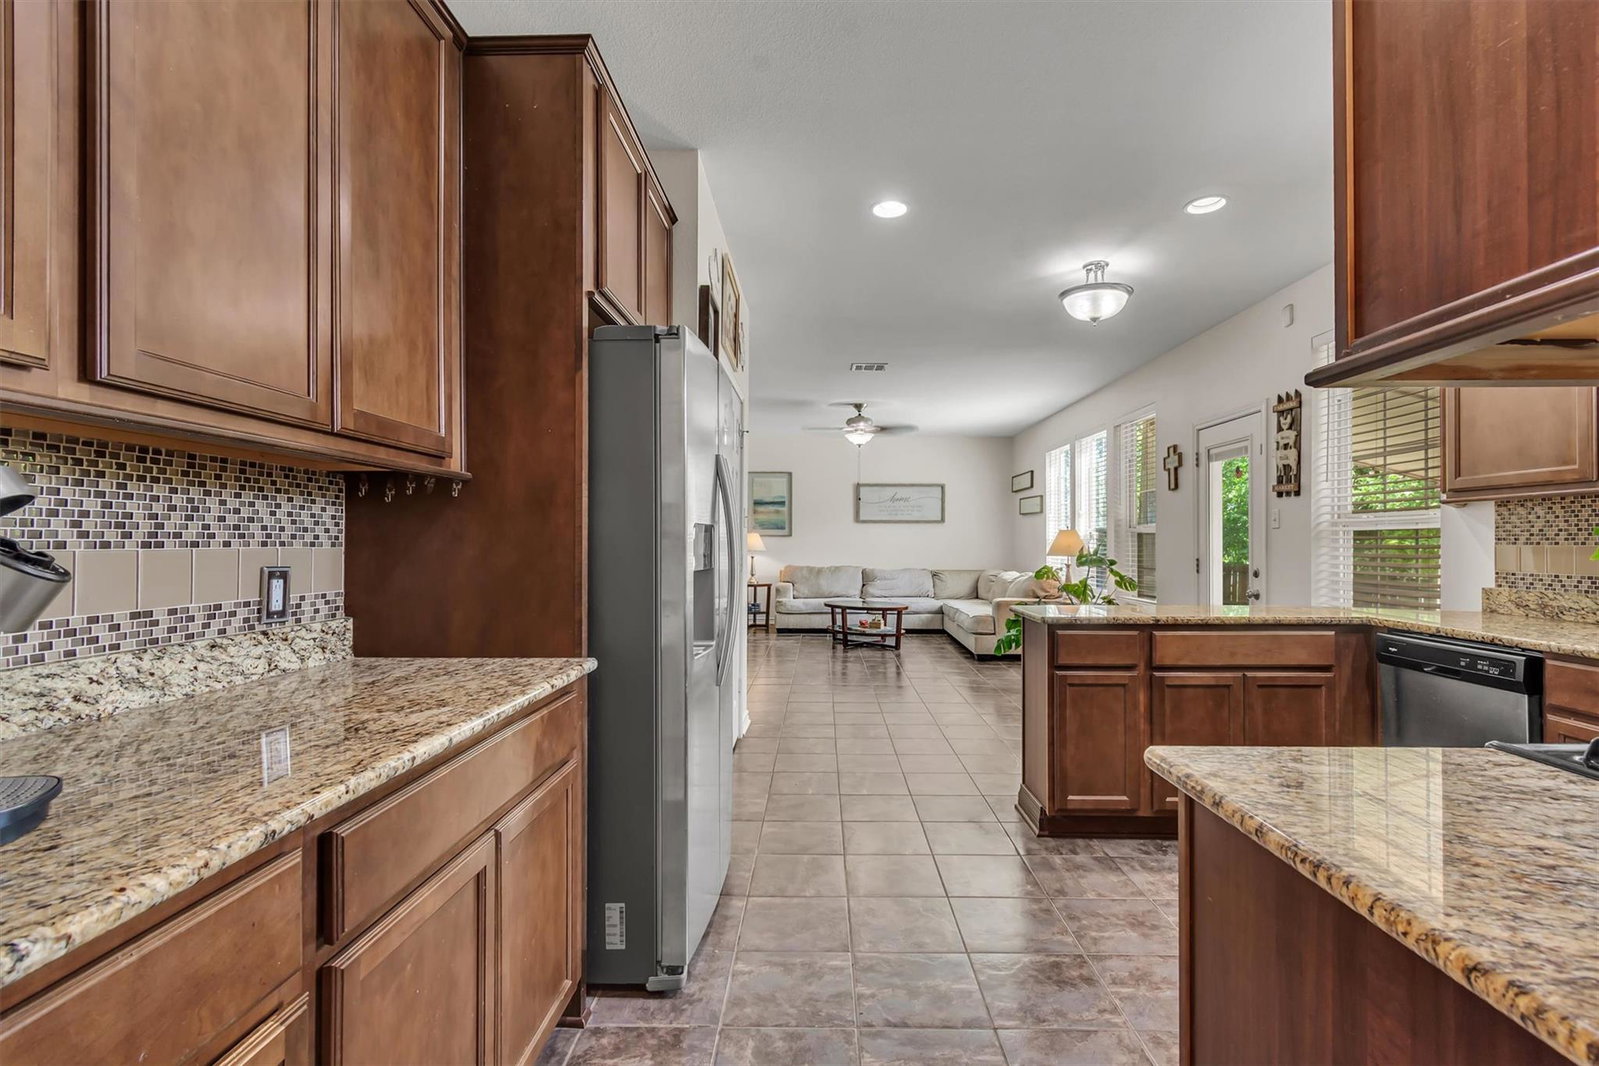
Welcome home to comfort, space, and privacy in the highly sought-after Hometown Kyle community! Nestled on a quiet pie-shaped lot shaded by mature trees, this beautifully maintained two-story home offers 2,594 square feet of thoughtfully designed living space with 4 bedrooms, 2.5 bathrooms, two spacious living areas, and multiple spaces to gather and entertain. Step inside to soaring ceilings and an abundance of natural light that fills the open floor plan. The entire first floor features durable tile flooring—no carpet downstairs—creating a stylish, low-maintenance living space perfect for everyday life. The kitchen is designed for both functionality and entertaining, featuring rich wood cabinetry, granite countertops, a coffee bar, generous counter space, and a sunny breakfast area, all overlooking the backyard. A separate formal dining room provides the perfect setting for holiday meals, celebrations, or a home office if desired. Upstairs, a spacious second living area offers endless flexibility as a game room, media room, or playroom. Retreat to the oversized primary suite featuring a luxurious spa-inspired walk-in shower, dual granite vanities, and an expansive walk-in closet. Outside, enjoy peaceful evenings beneath the covered patio surrounded by towering trees that provide exceptional shade and privacy. The unique pie-shaped lot offers plenty of room to play, garden, or entertain, while neighboring homes are positioned to provide a rare sense of seclusion without direct backyard views.
/u.realgeeks.media/dollyelizondo/ereal-estate-depot-central-texas-real-estate-listing-branding.jpg)
Additional Information
- Amenities
- Breakfast Bar, Ceiling Fan(s), Ceiling-High, Chandelier, Granite Counters, Double Vanity, Eat-in Kitchen, Entrance Foyer, High Speed Internet, Interior Steps, Multiple Dining Areas, Multiple Living Areas, Pantry, Walk-In Closet(s)
- Interior Features
- Breakfast Bar, Ceiling Fan(s), Ceiling-High, Chandelier, Granite Counters, Double Vanity, Eat-in Kitchen, Entrance Foyer, High Speed Internet, Interior Steps, Multiple Dining Areas, Multiple Living Areas, Pantry, Walk-In Closet(s)
- Exterior Features
- Gutters Full, Lighting
- Taxes
- $8,087
- HOA Frequency
- Quarterly
- HOA Includes
- Common Area Maintenance
- Appliances
- Dishwasher, Disposal, Microwave, Free-Standing Gas Oven
- Heating
- Electric, Forced Air
- Air Conditioning
- Ceiling Fan(s), Central Air, Electric
- Exterior Construction
- Brick, HardiPlank Type, Masonry All Sides
- Stories
- 2
- Levels
- Two
- Roof
- Composition, Shingle
- Garage Spaces
- 2
- School District
- HaysCONSISD
- Elementary School
- Kyle
- Middle School
- Laura B Wallace
- High School
- Jack C Hays
Mortgage Calculator
Listing courtesy of Keller Williams Realty. Contact: (619) 315-4146
Brought to you by the Austin Board of REALTORS® All visitors are subject to ABoR Terms and Conditions of Use.