Share this with your friends


(512) 596-9111
eReal Estate Depot
10521 Roy Butler Dr, Austin, TX 78717
- $899,000
- 5
- BD
- 4
- BA
- 4,451
- SqFt




- List Price
- $899,000
- Status
- ACTIVE UNDER CONTRACT
- Days on Market
- 97
- Price Change
- ▼ $51,000 1789694832
- MLS#
- 1587358
- Subtype
- Residential
- Year Built
- 2005
- Bedrooms
- 5
- Bathrooms
- 4
- Full Baths
- 4
- Living Area
- 4,451
- Lot Size
- 10,005
- Acres
- 0.23
- Subdivision
- Avery Ranch Brookside Ph 01
- Neighborhood
- Avery Ranch Brookside Ph 01
- MLS Area Major
- Austin - North Central, Cedar Park/Leander, Round Rock
Property Description
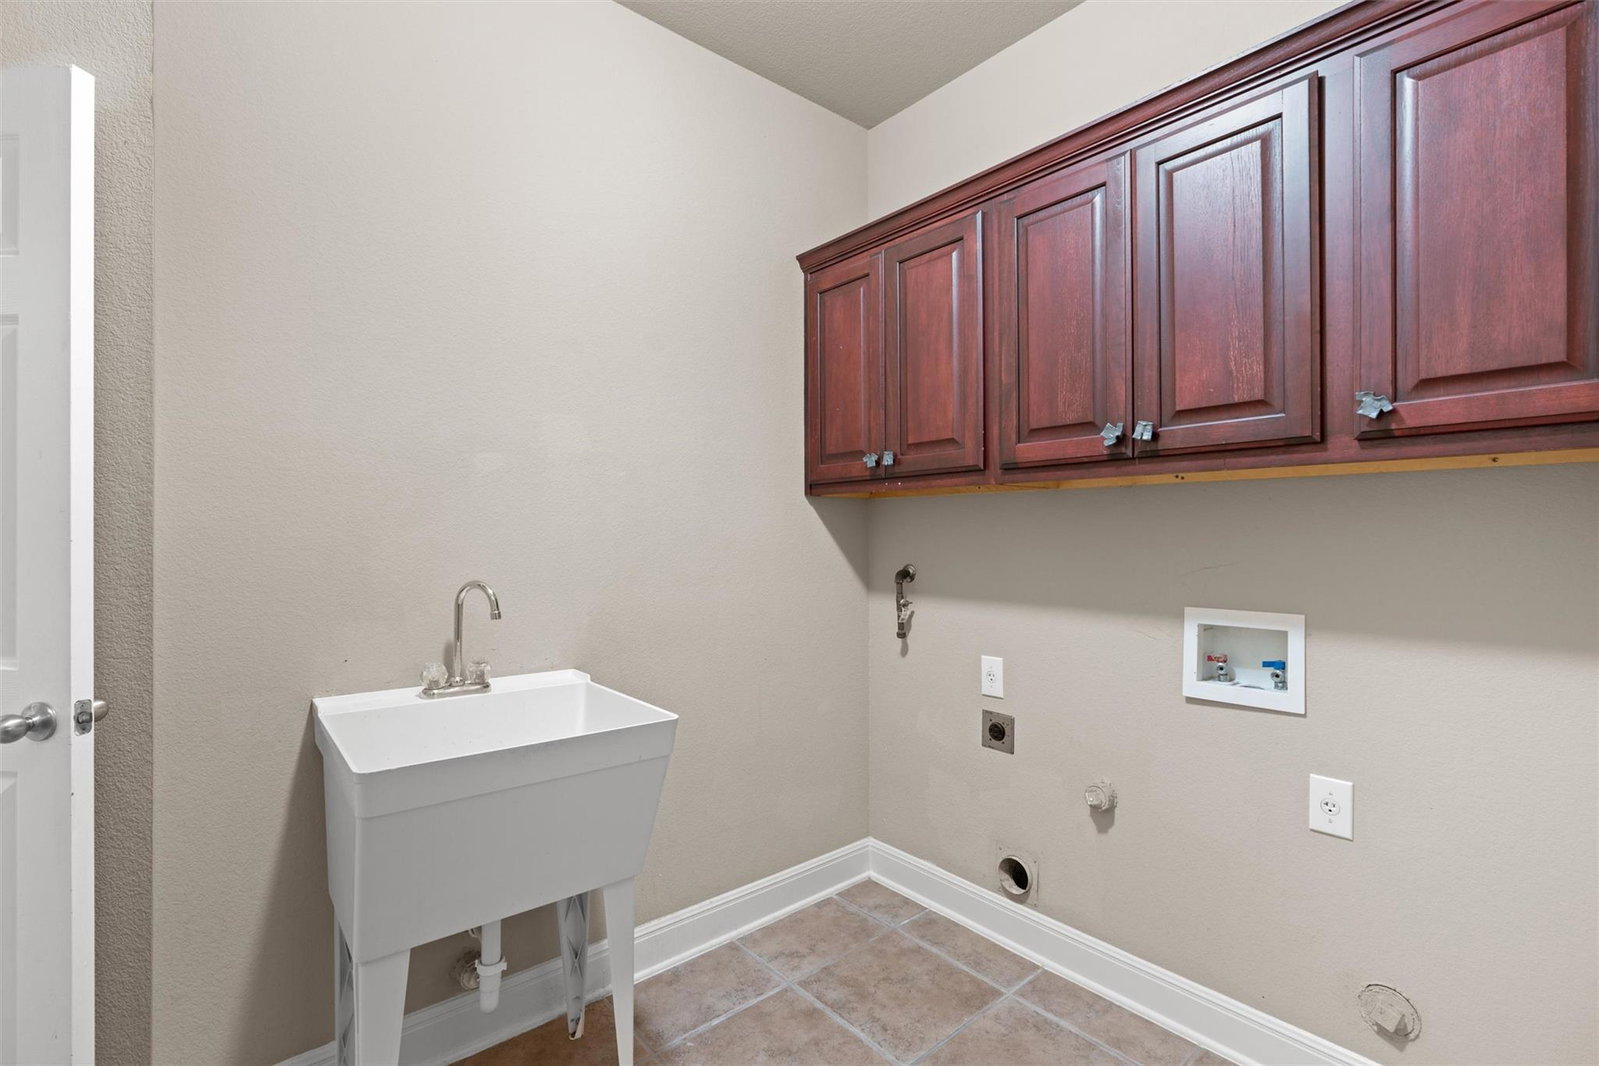
NEW PRICE: $899,000! 5 bedrooms, 4 full baths, 4,451 sq ft, private pool and spa, 3-car garage—and two bedrooms with two full baths downstairs. Located in the highly sought-after Avery Ranch Brookside golf community, this home offers a true multigenerational-friendly layout with the spacious primary suite on its own wing and a second downstairs bedroom adjacent to a full bath. That fifth bedroom is currently configured as an office with double glass doors and a closet, and has previously been used as a bedroom. The main level also features formal living and dining spaces, a large family room, open kitchen, breakfast nook and sunroom, with abundant natural light throughout. Upstairs offers three additional bedrooms, two full baths including a Jack-and-Jill, a massive media/recreation room, a game room loft plumbed for a wet bar, and a bonus room with wall-to-wall cabinetry. Outside, enjoy a private backyard retreat with a covered stone patio, automated pool and spa with auto-leveling, freeze protection and self-cleaning technology, plus built-in hammock posts. Additional highlights include laundry hookups on both levels, a 3-car garage, a new roof installed in 2025, and two independent HVAC systems—one for each level—both fully replaced with brand-new systems in 2018. Located near Brushy Creek trails, neighborhood pools, sports courts, playgrounds and pickleball, with convenient access to the North Austin and Cedar Park tech corridor, including Apple and Dell.
/u.realgeeks.media/dollyelizondo/ereal-estate-depot-central-texas-real-estate-listing-branding.jpg)
Additional Information
- Amenities
- Bar, Breakfast Bar, Ceiling Fan(s), Chandelier, Corian Counters, Granite Counters, Double Vanity, Entrance Foyer, In-Law Floorplan, Interior Steps, Kitchen Island, Multiple Dining Areas, Multiple Living Areas, Open Floorplan, Pantry, Primary Bedroom on Main, Recessed Lighting, Smart Thermostat, Soaking Tub, Storage, Study/Home Office, Walk-In Closet(s), Wet Bar
- Interior Features
- Bar, Breakfast Bar, Ceiling Fan(s), Chandelier, Corian Counters, Granite Counters, Double Vanity, Entrance Foyer, In-Law Floorplan, Interior Steps, Kitchen Island, Multiple Dining Areas, Multiple Living Areas, Open Floorplan, Pantry, Primary Bedroom on Main, Recessed Lighting, Smart Thermostat, Soaking Tub, Storage, Study/Home Office, Walk-In Closet(s), Wet Bar
- Exterior Features
- Rain Gutters, Lighting, Private Entrance, Private Yard
- Taxes
- $15,709
- HOA Frequency
- Quarterly
- HOA Includes
- Common Area Maintenance
- Appliances
- Bar Fridge, Built-In Electric Oven, Built-In Gas Range, Dishwasher, Disposal, Exhaust Fan, Microwave, RNGHD, Stainless Steel Appliance(s)
- Heating
- Central
- Air Conditioning
- Central Air, Dual
- Exterior Construction
- Frame, Masonry All Sides, Stone
- Stories
- 2
- Levels
- Two
- Roof
- Composition
- Pool
- Yes
- Garage Spaces
- 3
- School District
- Leander ISD
- Elementary School
- Rutledge
- Middle School
- Artie L Henry
- High School
- Vista Ridge
- View
- No View
Mortgage Calculator
Listing courtesy of Equity Texas Realty, LLC. Contact: (512) 468-6100
Brought to you by the Austin Board of REALTORS® All visitors are subject to ABoR Terms and Conditions of Use.