8129 Ladera Verde Dr, Austin, TX 78739
- $729,000
- 3
- BD
- 3
- BA
- 2,536
- SqFt




- List Price
- $729,000
- Status
- ACTIVE
- Days on Market
- 2
- MLS#
- 1937238
- Subtype
- Residential
- Year Built
- 2006
- Bedrooms
- 3
- Bathrooms
- 3
- Full Baths
- 2
- Half Baths
- 1
- Living Area
- 2,536
- Lot Size
- 11,674
- Acres
- 0.27
- Subdivision
- Alta Mira Sec 1 At Circle C Ranch
- Neighborhood
- Alta Mira Sec 1 At Circle C Ranch
- MLS Area Major
- Austin - Southwest, Kyle/Buda/San Marcos
Property Description
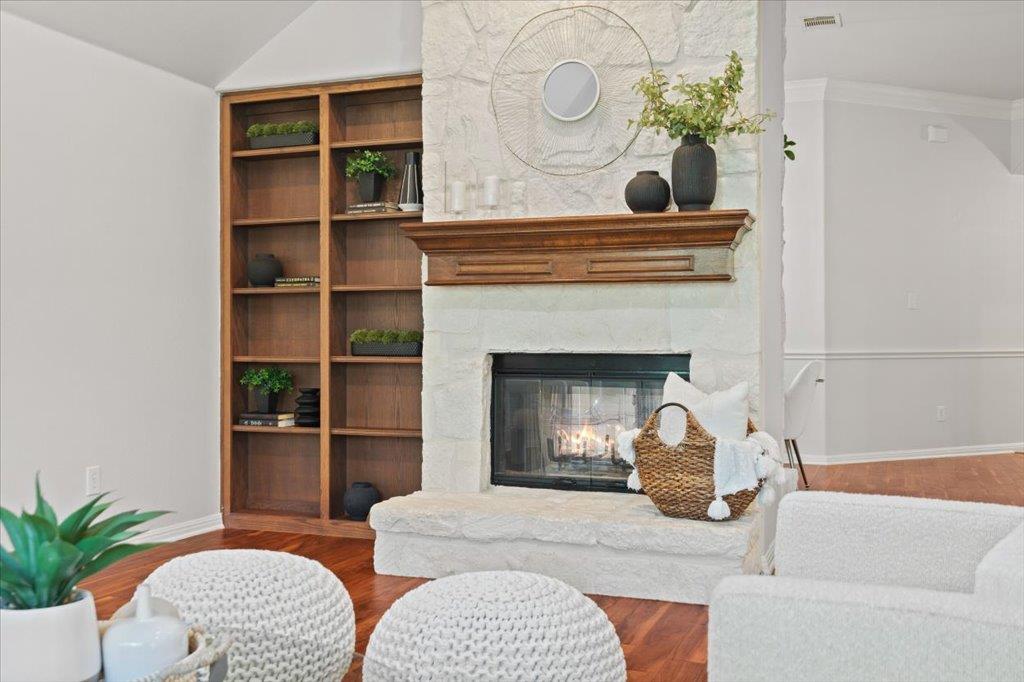
Beautifully updated single story home tucked away on a quiet cul-de-sac in the heart of Circle C! This thoughtfully designed 3 bedroom home also features a private office, perfect for working from home or creating a flexible bonus space. The open floor plan offers an easy flow between the living, dining and kitchen areas, highlighted by a double sided "see through" fireplace and abundant natural light, including an added kitchen skylight. Recent updates include a roof just 3 years old, water heater replaced in 2022, fresh interior paint throughout, all new light fixtures and brand new sod across the entire front and back yard. The kitchen also features a reverse osmosis water filtration system. Step outside to an oversized backyard with plenty of mature trees providing shade and room to play, entertain, garden or create your dream outdoor space. Enjoy everything Circle C has to offer, including multiple pools, parks, playgrounds, sport courts and more than 100 miles of hike and bike trails winding throughout the area. Located near highly rated schools with plenty of shopping, dining and entertainment nearby, plus an easy commute to downtown. A move-in-ready home with space, updates and one of Southwest Austin’s most sought after neighborhood lifestyles.
/u.realgeeks.media/dollyelizondo/ereal-estate-depot-central-texas-real-estate-listing-branding.jpg)
Additional Information
- Amenities
- Bookcases, Breakfast Bar, Built-in Features, Ceiling Fan(s), Ceiling-High, Chandelier, Granite Counters, Crown Molding, Double Vanity, High Speed Internet, Kitchen Island, Multiple Dining Areas, Open Floorplan, Pantry, Primary Bedroom on Main, Recessed Lighting, Study/Home Office, Walk-In Closet(s)
- Interior Features
- Bookcases, Breakfast Bar, Built-in Features, Ceiling Fan(s), Ceiling-High, Chandelier, Granite Counters, Crown Molding, Double Vanity, High Speed Internet, Kitchen Island, Multiple Dining Areas, Open Floorplan, Pantry, Primary Bedroom on Main, Recessed Lighting, Study/Home Office, Walk-In Closet(s)
- Exterior Features
- Rain Gutters, No Exterior Steps, Private Yard
- HOA Frequency
- Semi-Annually
- HOA Includes
- Common Area Maintenance
- Appliances
- Built-In Oven(s), Dishwasher, Disposal, Gas Cooktop, Microwave, Vented Exhaust Fan, Water Heater
- Heating
- Central
- Air Conditioning
- Central Air
- Exterior Construction
- Masonry All Sides, Stone
- Stories
- 1
- Levels
- One
- Roof
- Composition, Shingle
- Garage Spaces
- 3
- School District
- Austin ISD
- Elementary School
- Clayton
- Middle School
- Gorzycki
- High School
- Bowie
Mortgage Calculator
Listing courtesy of Womack Real Estate LLC. Contact: (512) 626-0621
Brought to you by the Austin Board of REALTORS® All visitors are subject to ABoR Terms and Conditions of Use.