1315 W 9th St Unit B, Austin, TX 78703
- $3,100,000
- 3
- BD
- 3
- BA
- 3,003
- SqFt




- List Price
- $3,100,000
- Status
- ACTIVE
- Days on Market
- 17
- MLS#
- 2070305
- Subtype
- Residential
- New Construction
- Yes
- Year Built
- 2024
- Bedrooms
- 3
- Bathrooms
- 3
- Full Baths
- 3
- Living Area
- 3,003
- Lot Size
- 8,502
- Acres
- 0.20
- Subdivision
- 1315 W 9th St Condos
- Neighborhood
- 1315 W 9th St Condos
- MLS Area Major
- Austin - Central
Property Description
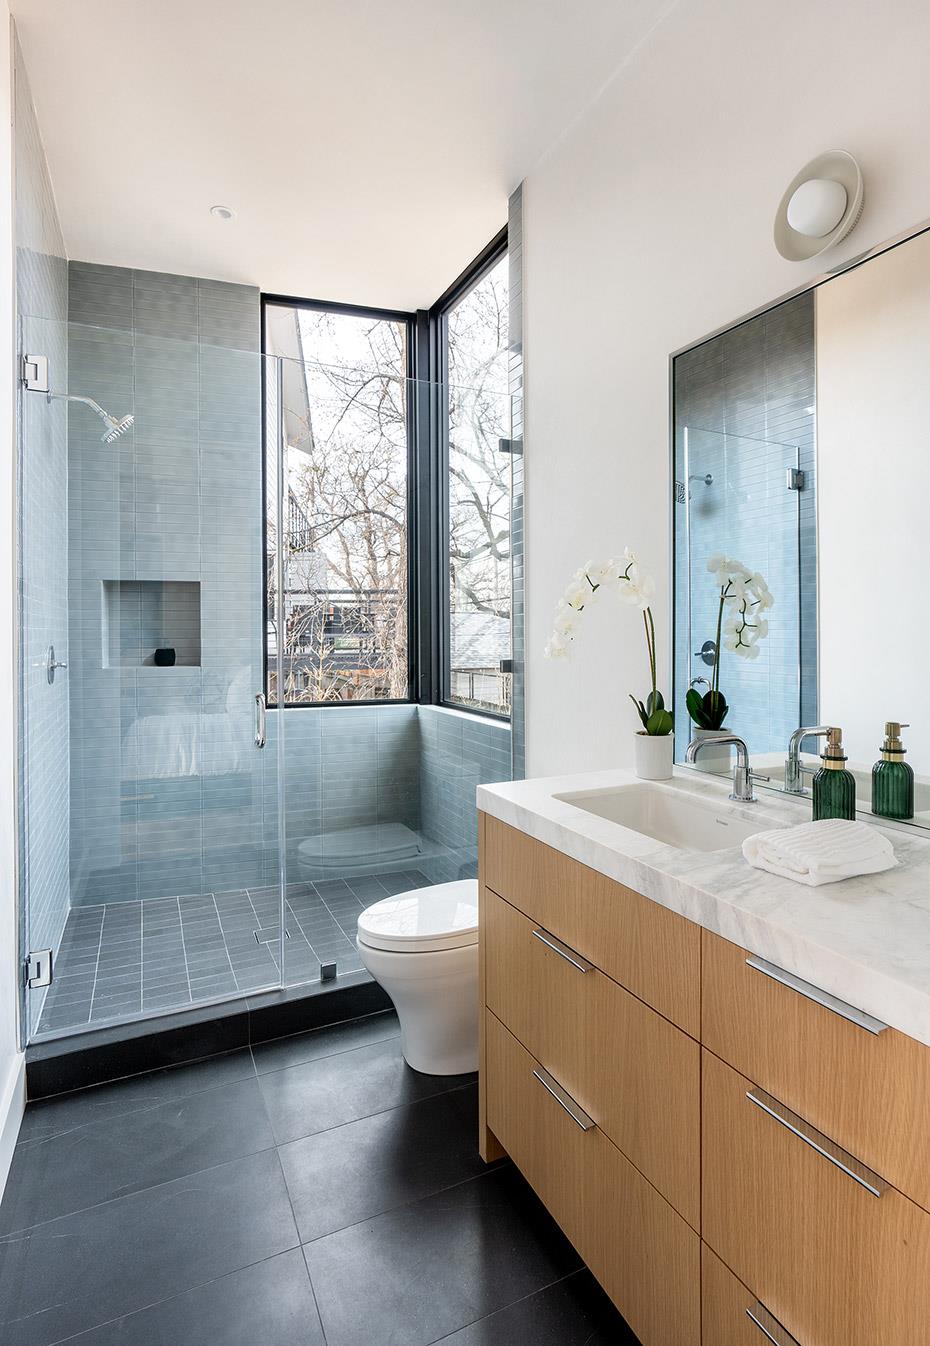
1315 W 9th B boasts a stunning view of downtown and amazing location in Clarksville. Two building townhome living with no connected walls with the one neighbor. Immaculate design by Dick Clark + Associates and build by Vinson Radke Homes on this modern townhome. Private unit in the back has its own yard space and rooftop deck where the views really shine. 3 bed 3 bath home with 2 car garage. Thoughtful interior design with modern selections throughout. High end Thermador appliance package with cooktop, double ovens, and wine fridge. Main level living dining kitchen with expansive glass and sliding doors opening to the private yard. 1 bed 1 bath on main level with second living and 2 car garage below. On the top floor is another guest bedroom with ensuite bath, primary suite with an amazing view, and laundry room. As soon as you hit the top of the stairs the view of downtown is waiting for you. New construction at its finest, custom home builder spared no expenses on the quality of this product. No HOA Fees.
/u.realgeeks.media/dollyelizondo/ereal-estate-depot-central-texas-real-estate-listing-branding.jpg)
Additional Information
- Amenities
- Bookcases, Built-in Features, Ceiling-High, Chandelier, Quartz Counters, Eat-in Kitchen, Interior Steps, Kitchen Island, Multiple Living Areas, Natural Woodwork, Open Floorplan, Recessed Lighting, Soaking Tub, Storage, Walk-In Closet(s)
- Interior Features
- Bookcases, Built-in Features, Ceiling-High, Chandelier, Quartz Counters, Eat-in Kitchen, Interior Steps, Kitchen Island, Multiple Living Areas, Natural Woodwork, Open Floorplan, Recessed Lighting, Soaking Tub, Storage, Walk-In Closet(s)
- Exterior Features
- Balcony, Lighting, Private Entrance, Private Yard
- Taxes
- $29,732
- HOA Frequency
- See Remarks
- HOA Includes
- Maintenance Grounds, Maintenance Structure, Security
- Appliances
- Built-In Electric Oven, Built-In Freezer, Built-In Gas Range, Built-In Refrigerator, Convection Oven, Cooktop, Dishwasher, Freezer, Instant Hot Water, Microwave, Tankless Water Heater, Wine Refrigerator
- Heating
- Central
- Air Conditioning
- Central Air, ENERGY STAR Qualified Equipment
- Exterior Construction
- Brick, Wood Siding, Stucco
- Levels
- Three Or More
- Roof
- Membrane
- Garage Spaces
- 2
- School District
- Austin ISD
- Elementary School
- Mathews
- Middle School
- O Henry
- High School
- Austin
- View
- City, Greenbelt
Mortgage Calculator
Listing courtesy of LPT Realty LLC - Ascend Group. Contact: (512) 496-3256
Brought to you by the Austin Board of REALTORS® All visitors are subject to ABoR Terms and Conditions of Use.