Share this with your friends


(512) 596-9111
eReal Estate Depot
101 Meadow Beauty, Horseshoe Bay, TX 78657
- $2,150,000
- 4
- BD
- 4
- BA
- 4,572
- SqFt




- List Price
- $2,150,000
- Status
- ACTIVE
- Days on Market
- 164
- MLS#
- 2228394
- Subtype
- Residential
- Year Built
- 2023
- Bedrooms
- 4
- Bathrooms
- 4
- Full Baths
- 3
- Half Baths
- 1
- Living Area
- 4,572
- Lot Size
- 30,492
- Acres
- 0.70
- Subdivision
- Summit Rock
- Neighborhood
- Summit Rock
- MLS Area Major
- Burnet/Llano
Property Description
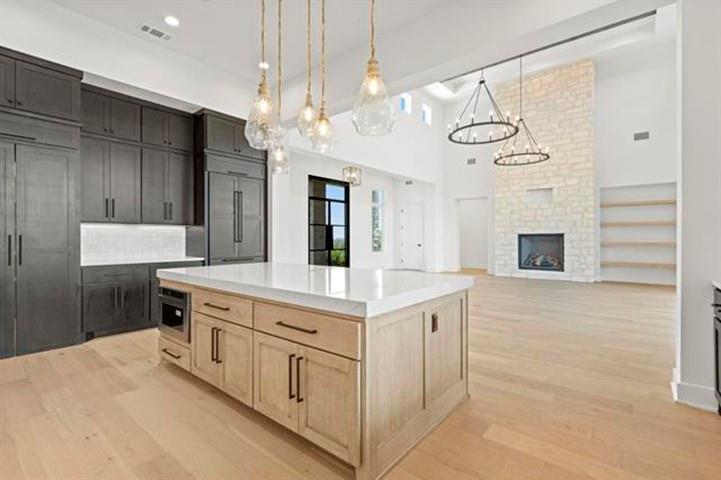
An exceptional residence nestled within the esteemed Summit Rock Golf Club, built by Modern Homestead, offers an inviting blend of elegance and comfort. Step inside to discover impeccable interiors with spacious rooms, grand ceilings, and tasteful finishes throughout. Every detail has been thoughtfully designed to create an atmosphere of refined luxury! The well-adorned gourmet kitchen is equipped with top-of-the-line Signature Kitchen Suite appliances, making it ideal for creating culinary delights. This space if perfect for entertaining friends and loved ones, ensuring memorable gatherings. Relax and rejuvenate in the wonderful master suite, featuring a luxurious spa-like bathroom and an oversized walk-in closet, providing storage for all your needs. With 4 bedrooms, 3.5 baths, an office, a flex room, and 3 car garage this home offers versatility to accommodate the coveted Summit Rock lifestyle. The newly completed clubhouse is ready for use, with additional amenities soon to follow, enhancing the overall living experience. Come preview and make this special property your own!

Additional Information
- Amenities
- Breakfast Bar, Ceiling Fan(s), Beamed Ceilings, Cathedral Ceiling(s), Ceiling-High, Ceiling-Vaulted, Chandelier, Double Vanity, Entrance Foyer, High Speed Internet, Kitchen Island, No Interior Steps, Open Floorplan, Pantry, Primary Bedroom on Main, Recessed Lighting, Walk-In Closet(s), Wet Bar, Wired for Data, Wired for Sound
- Interior Features
- Breakfast Bar, Ceiling Fan(s), Beamed Ceilings, Cathedral Ceiling(s), Ceiling-High, Ceiling-Vaulted, Chandelier, Double Vanity, Entrance Foyer, High Speed Internet, Kitchen Island, No Interior Steps, Open Floorplan, Pantry, Primary Bedroom on Main, Recessed Lighting, Walk-In Closet(s), Wet Bar, Wired for Data, Wired for Sound
- Exterior Features
- Rain Gutters, Lighting, No Exterior Steps, Private Entrance, Private Yard
- Taxes
- $20,841
- HOA Frequency
- Annually
- HOA Includes
- See Remarks
- Appliances
- Bar Fridge, Built-In Oven(s), Built-In Refrigerator, Dishwasher, Disposal, Exhaust Fan, Gas Range, Ice Maker, Microwave, Gas Oven, Double Oven, Free-Standing Gas Range, RNGHD, Vented Exhaust Fan, Warming Drawer, Water Heater, Tankless Water Heater, Water Softener, Water Softener Owned, Wine Refrigerator
- Heating
- Central, Electric, Fireplace(s), Heat Pump, Zoned
- Air Conditioning
- Central Air, Electric, Zoned
- Exterior Construction
- HardiPlank Type, Stone, Stucco
- Stories
- 1
- Levels
- One
- Roof
- Metal
- Garage Spaces
- 3
- School District
- Llano ISD
- Elementary School
- Packsaddle
- Middle School
- Llano
- High School
- Llano
- View
- Panoramic
How much is your home worth?
...get instant property value now!
Mortgage Calculator
Listing courtesy of RE/MAX HORSESHOE BAY RESORT SA. Contact: (830) 598-8726
Brought to you by the Austin Board of REALTORS® All visitors are subject to ABoR Terms and Conditions of Use.