Share this with your friends


(512) 596-9111
eReal Estate Depot
4211 Prevail Ln, Austin, TX 78731
- $1,099,990
- 3
- BD
- 4
- BA
- 2,372
- SqFt




- List Price
- $1,099,990
- Status
- ACTIVE
- Days on Market
- 11
- MLS#
- 2240449
- Subtype
- Residential
- Year Built
- 2019
- Bedrooms
- 3
- Bathrooms
- 4
- Full Baths
- 3
- Half Baths
- 1
- Living Area
- 2,372
- Lot Size
- 2,570
- Acres
- 0.06
- Subdivision
- The Grove
- Neighborhood
- The Grove
- MLS Area Major
- Austin - Central, Austin - Northwest
Property Description
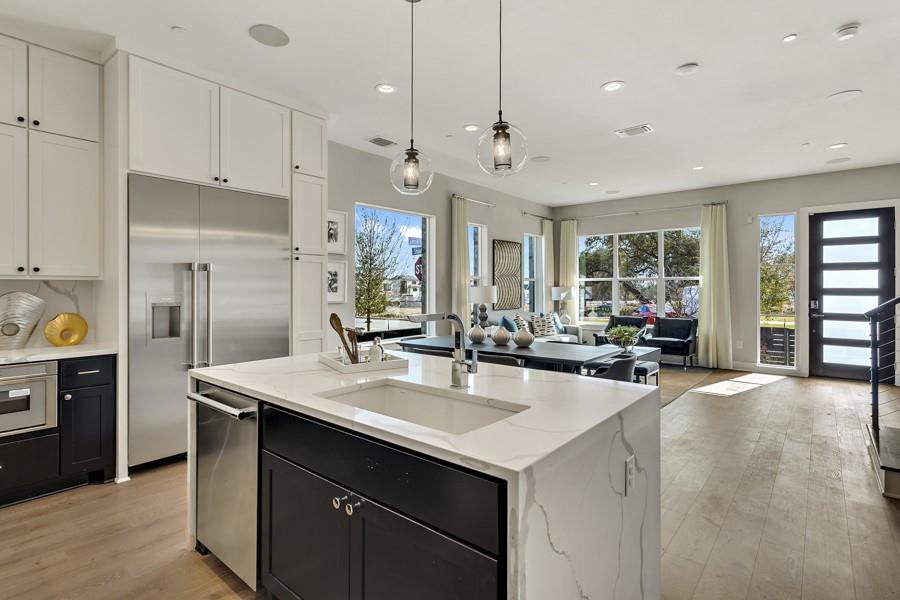
This former model home has all the upgrades and interior design touches to WOW your friends, family and neighbors! Located within The Grove, one of Austin’s most dynamic mixed-use communities, this property offers a refined blend of modern living and urban convenience surrounded by parks, trails, and preserved green space along Shoal Creek. Residents enjoy a walkable lifestyle with boutique retail, fitness and wellness studios, and some of Austin’s most sought-after dining options just steps away. Designed for connection and outdoor enjoyment, the community features pedestrian friendly streets, gathering spaces, and direct access to nature, all in a highly central location. This thoughtfully designed Laurel B townhome by M Signature Homes features 2372 sq feet of living space across three levels with 3 bedrooms, 3 full baths, and 1 half bath. The main level features a chef’s kitchen with 10' cabinetry, elegant waterfall quartz countertops, Thermador appliances and elevated finishes that combine style with everyday usability. The expansive primary suite offers a custom closet, and a spa inspired bathroom featuring a gorgeous soaking tub and walk-in shower. The 3rd floor loft is the perfect area to entertain guests or simply relax. The private covered balcony has stunning views of Downtown Austin, as well as the adjacent beautifully manicured park and includes a well-appointed outdoor kitchen. The Grove places you just minutes from downtown Austin with exceptional access to the city’s top destinations, a pedestrian bridge connects directly to Central Market and nearby Shoal Creek trails offer miles of outdoor recreation.

Additional Information
- Amenities
- Breakfast Bar, Ceiling Fan(s), Ceiling-High, Quartz Counters, Double Vanity, In-Law Floorplan, Interior Steps, Kitchen Island, Multiple Living Areas, Open Floorplan, Pantry, Recessed Lighting, Smart Thermostat, Storage, Walk-In Closet(s), Wired for Data, Wired for Sound
- Interior Features
- Breakfast Bar, Ceiling Fan(s), Ceiling-High, Quartz Counters, Double Vanity, In-Law Floorplan, Interior Steps, Kitchen Island, Multiple Living Areas, Open Floorplan, Pantry, Recessed Lighting, Smart Thermostat, Storage, Walk-In Closet(s), Wired for Data, Wired for Sound
- Exterior Features
- Balcony, Gutters Full, Lighting, Pest Tubes in Walls
- Taxes
- $18,659
- HOA Frequency
- Monthly
- HOA Includes
- Common Area Maintenance, Landscaping
- Appliances
- Cooktop, Dishwasher, Disposal, ENERGY STAR Qualified Appliances, Gas Cooktop, Microwave, RNGHD, Refrigerator, Stainless Steel Appliance(s), Vented Exhaust Fan, Water Heater
- Heating
- Central, ENERGY STAR Qualified Equipment, Natural Gas
- Air Conditioning
- Ceiling Fan(s), Central Air, ENERGY STAR Qualified Equipment
- Exterior Construction
- Concrete, Frame, Glass, ICAT Recessed Lighting, Blown-In Insulation, Masonry All Sides, Radiant Barrier, Stone, Stucco
- Levels
- Three Or More
- Roof
- Composition, Shingle
- Garage Spaces
- 2
- School District
- Austin ISD
- Elementary School
- Bryker Woods
- Middle School
- O Henry
- High School
- Austin
- View
- City, Greenbelt
How much is your home worth?
...get instant property value now!
Mortgage Calculator
Listing courtesy of Outlaw Realty. Contact: (512) 600-6677
Brought to you by the Austin Board of REALTORS® All visitors are subject to ABoR Terms and Conditions of Use.