Share this with your friends


(512) 596-9111
eReal Estate Depot
150 High Rock Pass, Kyle, TX 78640
- $489,990
- 4
- BD
- 3
- BA
- 2,506
- SqFt




- List Price
- $489,990
- Status
- ACTIVE
- Days on Market
- 195
- Price Change
- ▼ $5,000 1787350549
- MLS#
- 2245799
- Subtype
- Residential
- New Construction
- Yes
- Year Built
- 2026
- Bedrooms
- 4
- Bathrooms
- 3
- Full Baths
- 3
- Living Area
- 2,506
- Lot Size
- 4,356
- Acres
- 0.10
- Subdivision
- 6 Creeks At Waterridge
- Neighborhood
- 6 Creeks at Waterridge
- MLS Area Major
- Caldwell/Fayette, Dripping Springs/Wimberley, Kyle/Buda/San Marcos
Property Description
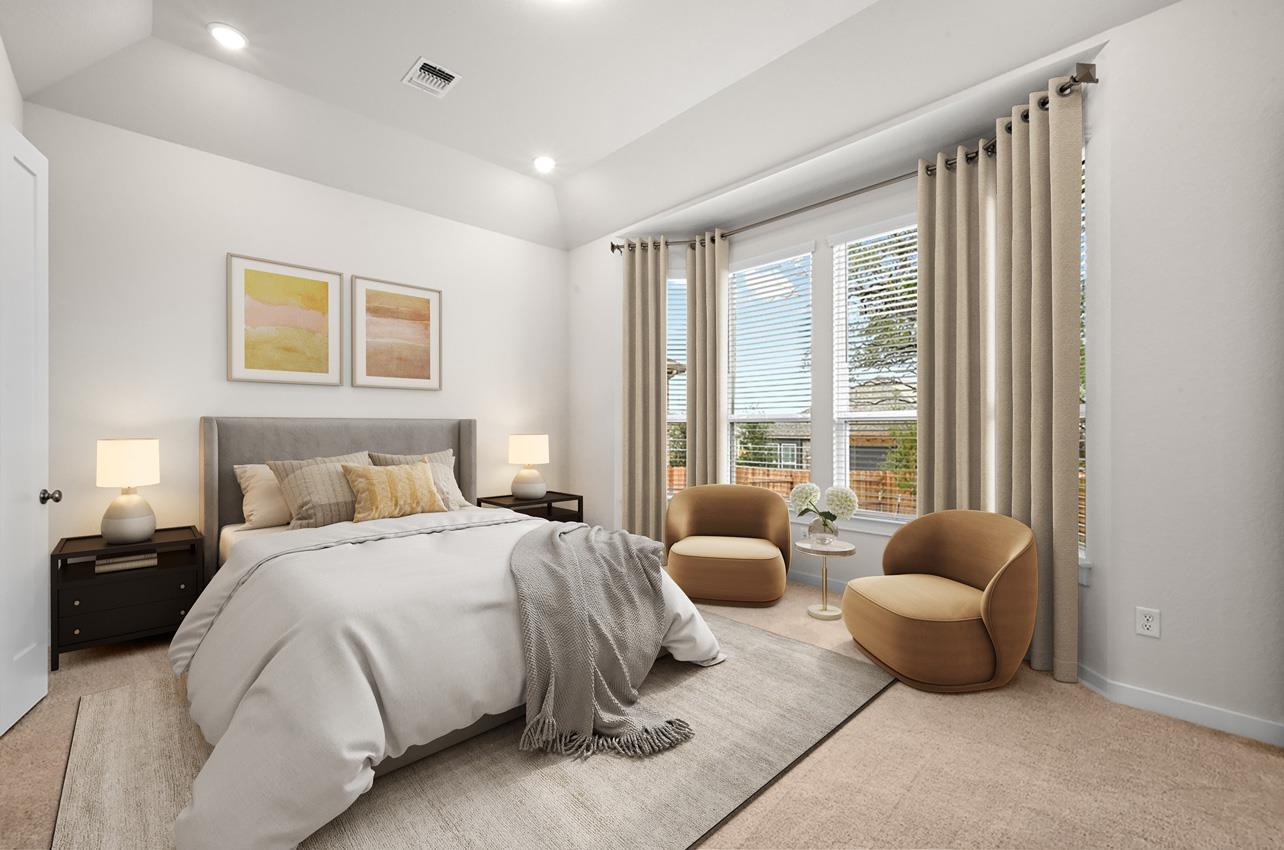
Brand-new Highland Home! Gorgeous mature oak trees in backyard for added privacy & custom deck built for perfect hangout - tons of room in backyard to enjoy! MODEL PLAN! Soaring ceilings in entry & living for WOW factor. Home offers 2 beds + study on 1st floor & 2 beds + loft on 2nd floor. Gourmet kitchen with built-in hutch! Cozy fireplace in living! Luxury wood-look floors throughout ALL common areas & study. Primary bedroom offers sitting area & luxury en-suite featuring oversized shower. Open railing on stairs! Sod, irrigation, fence, smart thermostats & garage door openers included! Energy STAR home & warranty included! Located in highly-desirable 6 Creeks master-planned community which features two resort-style amenity centers, pickleball courts, onsite lake, dog park & miles of hike & bike trails throughout! Easy access to big box stores, tons of retail & restaurants!
/u.realgeeks.media/dollyelizondo/ereal-estate-depot-central-texas-real-estate-listing-branding.jpg)
Additional Information
- Amenities
- Ceiling Fan(s), Kitchen Island, Open Floorplan, Pantry, Recessed Lighting, Smart Thermostat, Walk-In Closet(s)
- Interior Features
- Ceiling Fan(s), Kitchen Island, Open Floorplan, Pantry, Recessed Lighting, Smart Thermostat, Walk-In Closet(s)
- Exterior Features
- Gas Grill
- HOA Frequency
- Monthly
- HOA Includes
- Common Area Maintenance
- Appliances
- Built-In Oven(s), Cooktop, Dishwasher, Disposal, Gas Cooktop, Instant Hot Water, Microwave, Plumbed For Ice Maker, Tankless Water Heater
- Heating
- Central, ENERGY STAR Qualified Equipment, Zoned
- Air Conditioning
- Central Air, ENERGY STAR Qualified Equipment, Zoned
- Exterior Construction
- Brick, Masonry All Sides
- Stories
- 2
- Levels
- Two
- Roof
- Shingle
- Garage Spaces
- 2
- School District
- HaysCONSISD
- Elementary School
- Jim Cullen
- Middle School
- R C Barton
- High School
- Jack C Hays
- View
- No View
Mortgage Calculator
Listing courtesy of HIGHLAND HOMES REALTY. Contact: (888) 524-3182
Brought to you by the Austin Board of REALTORS® All visitors are subject to ABoR Terms and Conditions of Use.