8100 Greenslope Dr, Austin, TX 78759
- $1,899,999
- 4
- BD
- 3
- BA
- 2,900
- SqFt





- List Price
- $1,899,999
- Status
- ACTIVE
- Days on Market
- 17
- MLS#
- 2247033
- Subtype
- Residential
- Year Built
- 1967
- Bedrooms
- 4
- Bathrooms
- 3
- Full Baths
- 3
- Living Area
- 2,900
- Lot Size
- 10,750
- Acres
- 0.25
- Subdivision
- Balcones Hills Sec 01
- Neighborhood
- Balcones Hills Sec 01
- MLS Area Major
- Austin - Northwest
Property Description
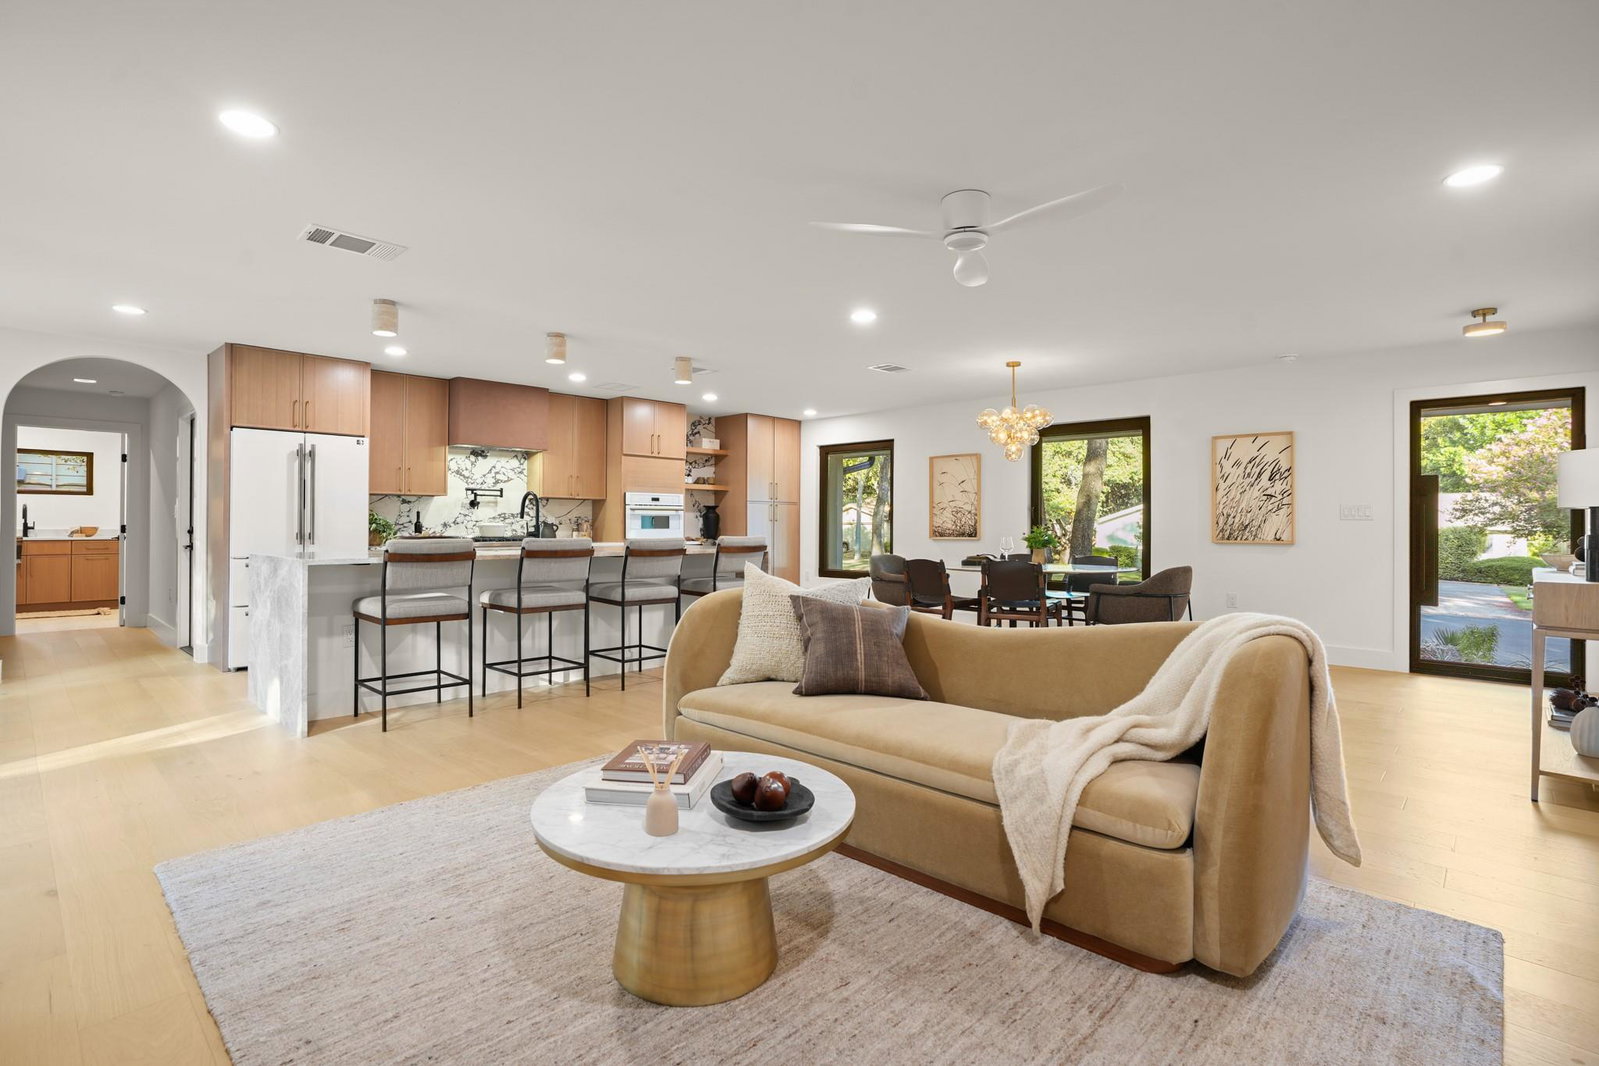
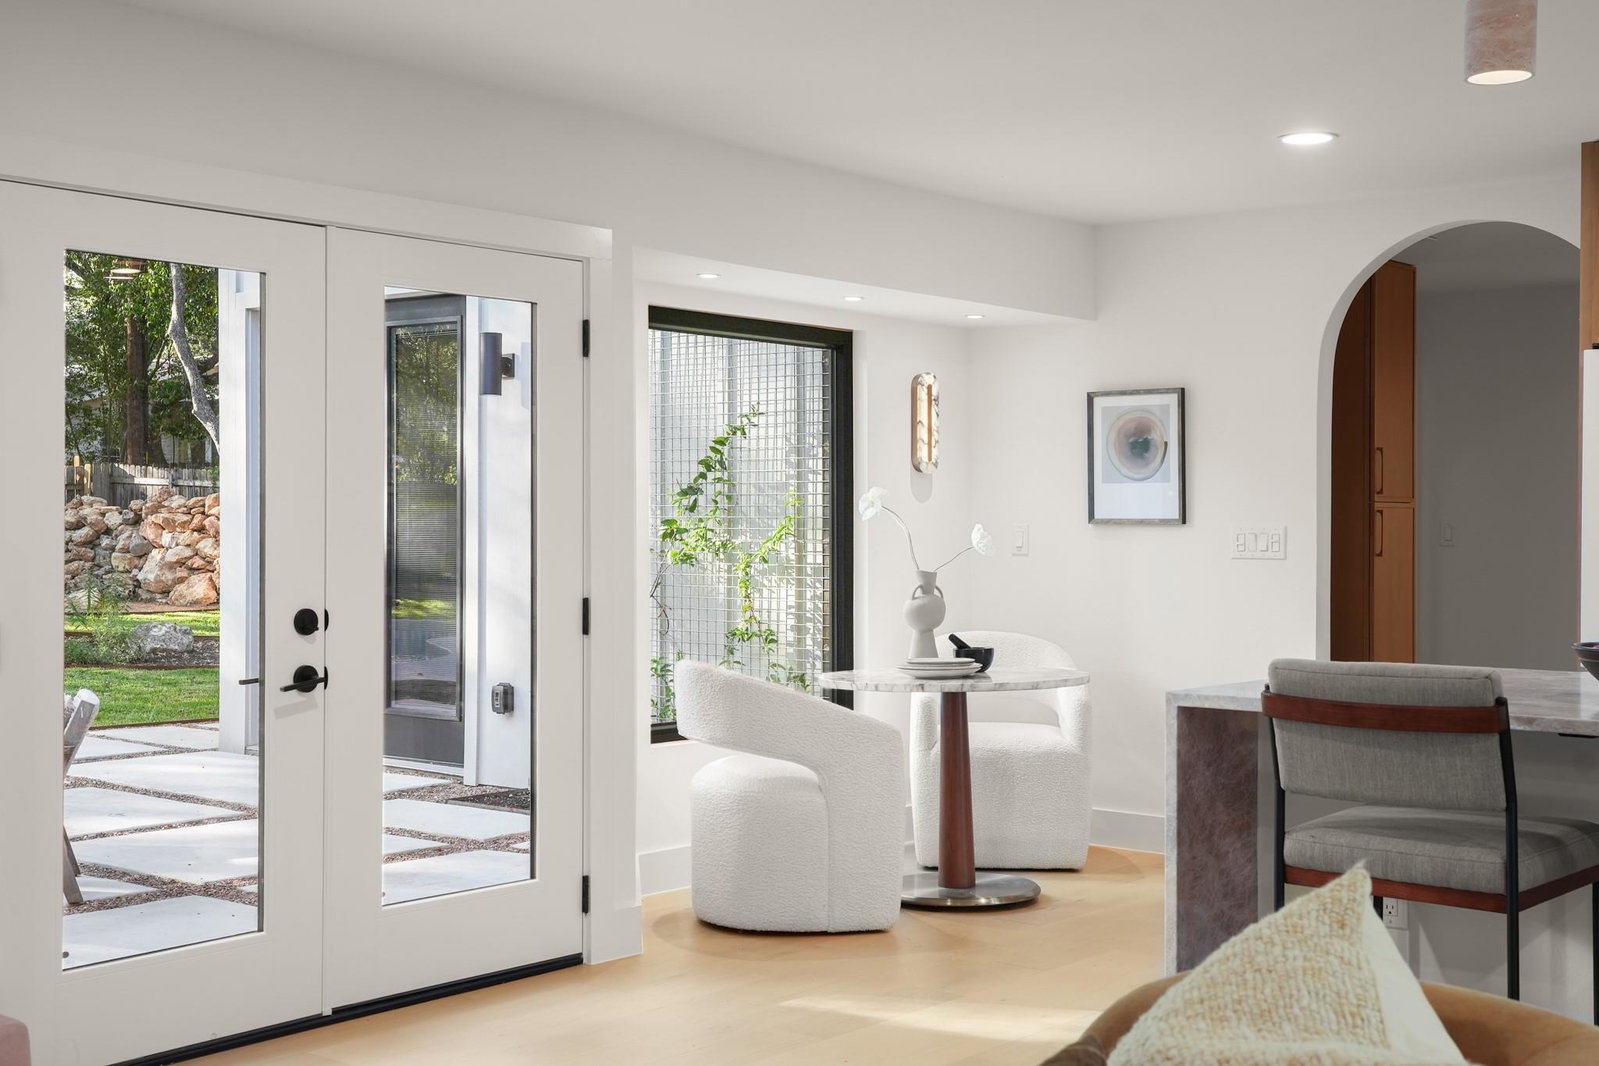
This home has the trifecta of style, comfort and location. Situated on a level, tree filled lot, this 4 bed, 3 bath home has been taken down to the studs, and re invented to meet the demands and comforts of today. Boasting almost 3000 sqft, and hosting a fabulous floor plan, this home is built to make memories. New electrical/plumbing/structural components, along with new roof, European windows, spray foam insulation, HVAC and ducting, oak floors and cabinetry, natural quartzite and Taj Mahal counter tops. The pool has been upgraded with new Bluetooth equipment and pebble plaster finish and LED lighting. New sprinkler system, sod and landscaping to both front and back yards. Elevated styling, proximity to both the domain and downtown, and in walking distance to some of the best schools in Austin, you won't want to miss this one. Home being held open this weekend form 11-1. Owner/Agent call with questions.
/u.realgeeks.media/dollyelizondo/ereal-estate-depot-central-texas-real-estate-listing-branding.jpg)
Additional Information
- Amenities
- Two Primary Suties, Ceiling Fan(s), Ceiling-High, Stone Counters, Double Vanity, In-Law Floorplan, Kitchen Island, Open Floorplan, Recessed Lighting, Soaking Tub, Stackable W/D Connections, Walk-In Closet(s)
- Interior Features
- Two Primary Suties, Ceiling Fan(s), Ceiling-High, Stone Counters, Double Vanity, In-Law Floorplan, Kitchen Island, Open Floorplan, Recessed Lighting, Soaking Tub, Stackable W/D Connections, Walk-In Closet(s)
- Exterior Features
- Gutters Full, No Exterior Steps
- Taxes
- $14,270
- Appliances
- Bar Fridge, Dishwasher, Disposal, Gas Range, RNGHD, Refrigerator, Vented Exhaust Fan
- Heating
- Central
- Air Conditioning
- Ceiling Fan(s), Central Air
- Exterior Construction
- HardiPlank Type, Spray Foam Insulation, Board & Batten Siding, Stone
- Stories
- 2
- Levels
- Two
- Roof
- Shingle
- Pool
- Yes
- Garage Spaces
- 2
- School District
- Austin ISD
- Elementary School
- Hill
- Middle School
- Murchison
- High School
- Anderson
Mortgage Calculator
Listing courtesy of James Goldrick. Contact: (512) 699-5750
Brought to you by the Austin Board of REALTORS® All visitors are subject to ABoR Terms and Conditions of Use.