16904 Morelle Dr, Austin, TX 78738
- $649,000
- 3
- BD
- 2
- BA
- 2,276
- SqFt





- List Price
- $649,000
- Status
- ACTIVE
- Days on Market
- 12
- MLS#
- 2663857
- Subtype
- Residential
- Year Built
- 2021
- Bedrooms
- 3
- Bathrooms
- 2
- Full Baths
- 2
- Living Area
- 2,276
- Lot Size
- 8,581
- Acres
- 0.20
- Subdivision
- Provence
- Neighborhood
- Provence
- MLS Area Major
- Dripping Springs/Wimberley, Northwest Travis Co.
Property Description
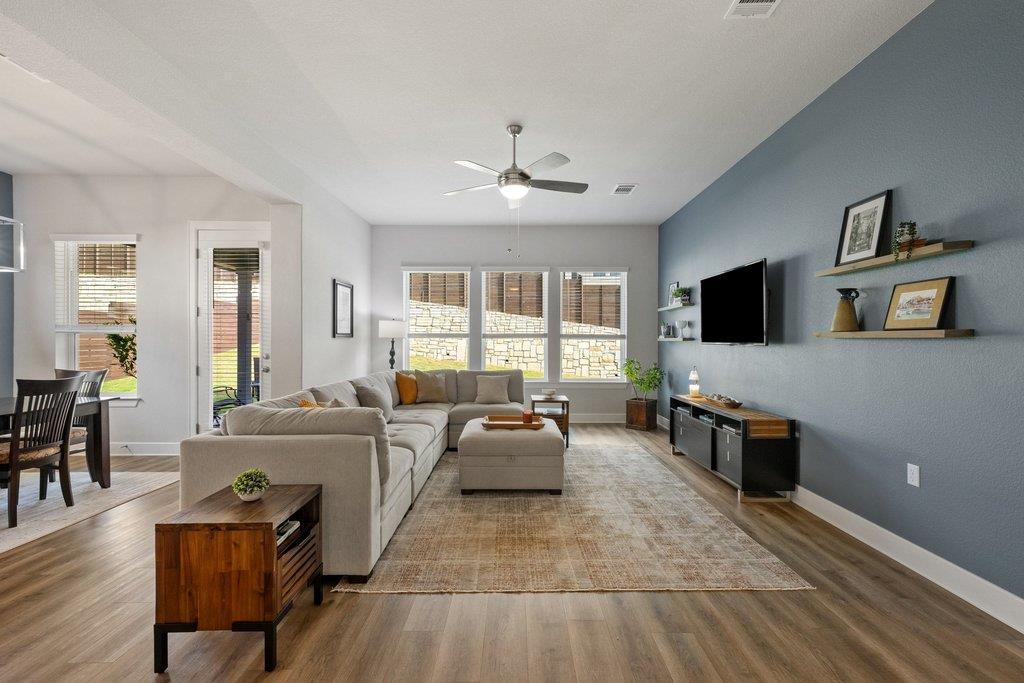
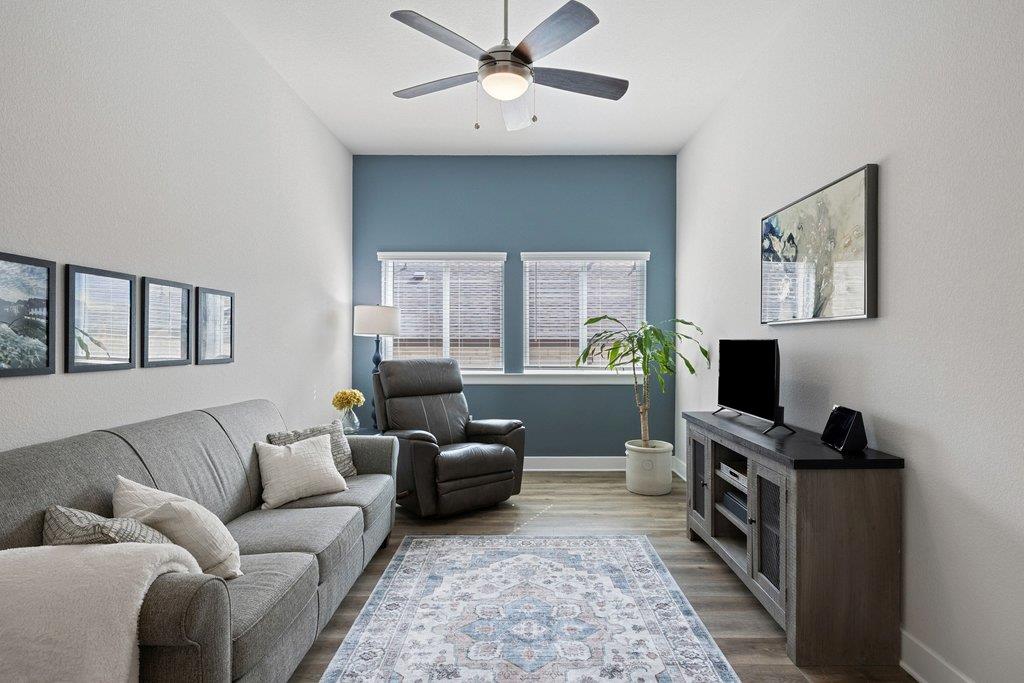
Contemporary Design Meets Hill Country Ease in Provence. Built in 2022 and meticulously maintained, this single-story David Weekley home in West Austin’s Provence community offers the best of both worlds: the polish of a nearly new home and the established ease of a Hill Country neighborhood. Contemporary finishes, thoughtful design, and a peaceful setting come together in a home that’s ready to enjoy from day one. Smooth stucco, stone accents, a three-car garage, young shade trees, lush landscaping, and a welcoming covered porch set the tone for the beauty that follows through the front door. Inside, soaring ceilings, generous windows, warm luxury vinyl plank flooring, crisp white walls, and stylish accent walls create an airy, modern backdrop with views of the backyard at nearly every turn. The heart of the home is an impressive island kitchen with sleek quartz counters, Shaker cabinetry, tiled backsplash, built-in stainless appliances, pendant lighting, abundant workspace, a cafe counter, and a seriously oversized walk-in pantry. It opens naturally to the dining area and living room while still giving each space its own identity. A flexible bonus room off the entry makes an ideal office, den, or second living space. Tucked privately at the rear, the primary suite overlooks the backyard and features a spa-like bath with dual vanity, soaking tub, walk-in shower, and generous closet. Two additional bedrooms, a stylish full bath, dedicated laundry, and custom mudroom area round out the interior. Outside, the covered porch overlooks a fenced backyard with a lush lawn and room to create your own outdoor vision. Provence adds a resort-style pool, parks, trails, putting green, sidewalks, and weekend farmers market. All of this just minutes from Hamilton Pool, the Hill Country Galleria, and Downtown Austin. Come see why this one feels less like a resale and more like the new-home experience you wish you’d found.
/u.realgeeks.media/dollyelizondo/ereal-estate-depot-central-texas-real-estate-listing-branding.jpg)
Additional Information
- Amenities
- Breakfast Bar, Ceiling Fan(s), Ceiling-High, Chandelier, Quartz Counters, Double Vanity, Kitchen Island, No Interior Steps, Open Floorplan, Primary Bedroom on Main, Recessed Lighting, Soaking Tub, Storage, Study/Home Office, Walk-In Closet(s)
- Interior Features
- Breakfast Bar, Ceiling Fan(s), Ceiling-High, Chandelier, Quartz Counters, Double Vanity, Kitchen Island, No Interior Steps, Open Floorplan, Primary Bedroom on Main, Recessed Lighting, Soaking Tub, Storage, Study/Home Office, Walk-In Closet(s)
- Exterior Features
- Lighting, Private Yard
- Taxes
- $15,672
- HOA Frequency
- Monthly
- HOA Includes
- Common Area Maintenance
- Appliances
- Built-In Oven(s), Dishwasher, Disposal, Exhaust Fan, Microwave, RNGHD, Stainless Steel Appliance(s), Water Heater
- Heating
- Central
- Air Conditioning
- Central Air
- Exterior Construction
- Stone, Stucco
- Stories
- 1
- Levels
- One
- Roof
- Composition, Shingle
- Garage Spaces
- 3
- School District
- Lake Travis ISD
- Elementary School
- Bee Cave
- Middle School
- Bee Cave Middle School
- High School
- Lake Travis
Mortgage Calculator
Listing courtesy of Compass RE Texas, LLC. Contact: (858) 761-8799
Brought to you by the Austin Board of REALTORS® All visitors are subject to ABoR Terms and Conditions of Use.