Share this with your friends


(512) 596-9111
eReal Estate Depot
9608 Streamside Dr, Austin, TX 78736
- $888,000
- 4
- BD
- 3
- BA
- 2,246
- SqFt






- List Price
- $888,000
- Status
- ACTIVE
- Days on Market
- 106
- Price Change
- ▼ $47,000 1790544145
- MLS#
- 2931960
- Subtype
- Residential
- Year Built
- 1994
- Bedrooms
- 4
- Bathrooms
- 3
- Full Baths
- 2
- Half Baths
- 1
- Living Area
- 2,246
- Lot Size
- 43,560
- Acres
- 1
- Subdivision
- Hill Country Ph 02-A
- Neighborhood
- Hill Country Ph 02-A
- MLS Area Major
- Austin - Southwest, Austin - West/Westlake
Property Description
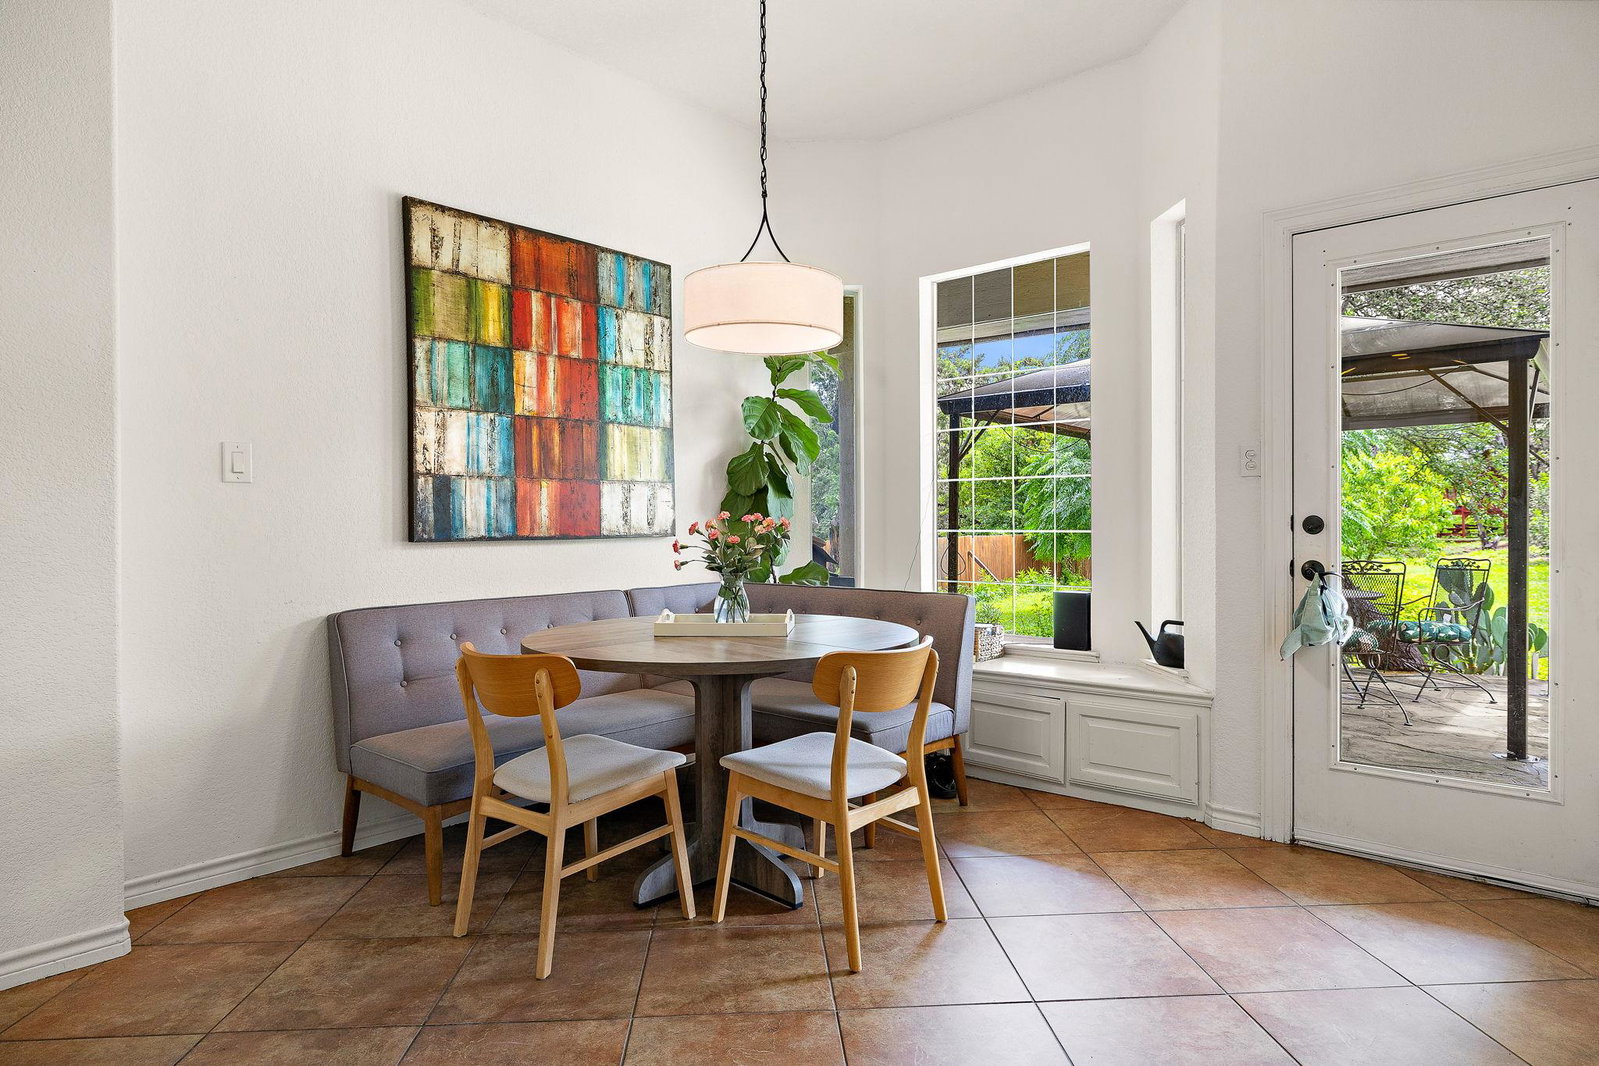
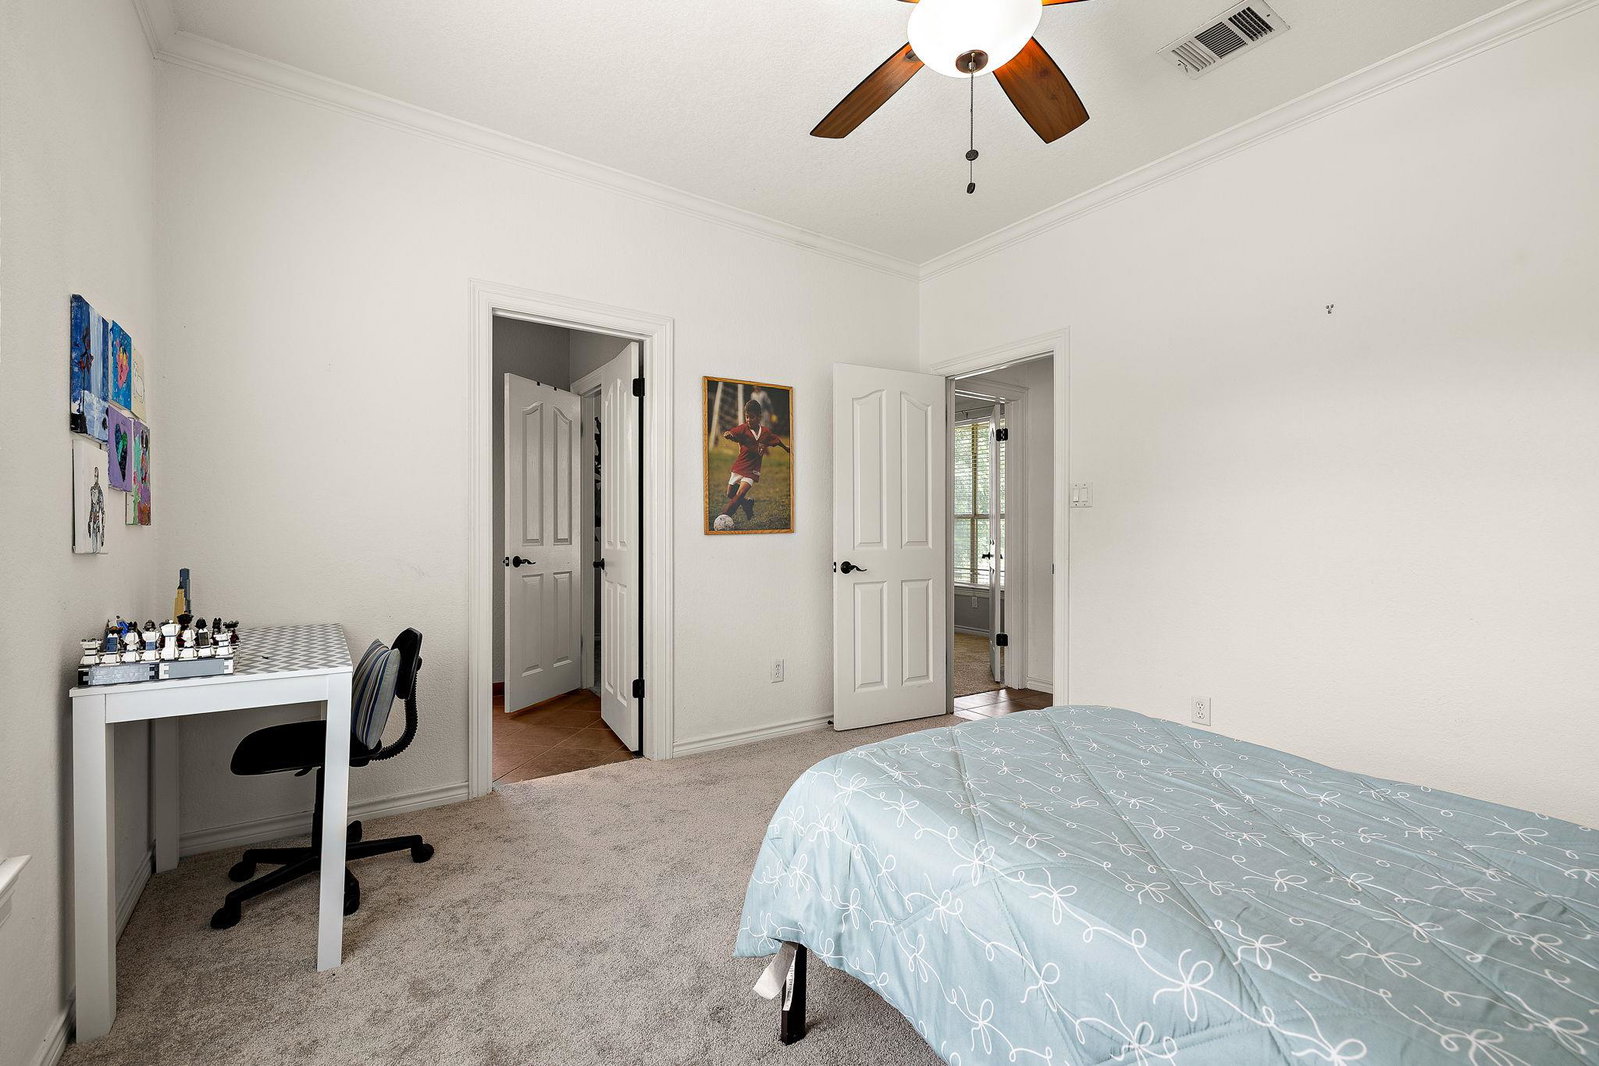
Fantastic home in Austin's Hill Country Estates, offering the rare combination of a private one-acre wooded lot, a functional floorplan, and a peaceful Hill Country setting while remaining convenient to city amenities. Surrounded by mature trees and natural beauty, this property provides a sense of privacy and space that is increasingly difficult to find. Inside, the open-concept layout is filled with natural light and features a kitchen that flows seamlessly into the living area, creating an inviting environment for both everyday living and entertaining. The thoughtfully designed floorplan offers excellent flexibility and comfortable gathering spaces, while large windows bring the beauty of the outdoors inside. Step outside to enjoy the expansive backyard, where the wooded acre provides endless possibilities for entertaining, BBQs, gardening, recreation, or simply relaxing and enjoying the tranquil surroundings. Ready for your updates and personal touches, this home presents an incredible opportunity to create your dream retreat in one of the area's most desirable settings. Families will appreciate access to highly regarded schools, including Baldwin Elementary. With its combination of privacy, natural beauty, generous lot size, and desirable location, this Hill Country Estates property is a rare opportunity to enjoy the best of Texas Hill Country living.
/u.realgeeks.media/dollyelizondo/ereal-estate-depot-central-texas-real-estate-listing-branding.jpg)
Additional Information
- Amenities
- Bookcases, Breakfast Bar, Built-in Features, Ceiling Fan(s), Granite Counters, Crown Molding, Double Vanity, Eat-in Kitchen, Entrance Foyer, In-Law Floorplan, Kitchen Island, Multiple Dining Areas, No Interior Steps, Open Floorplan, Pantry, Primary Bedroom on Main, Recessed Lighting, Storage, Walk-In Closet(s)
- Interior Features
- Bookcases, Breakfast Bar, Built-in Features, Ceiling Fan(s), Granite Counters, Crown Molding, Double Vanity, Eat-in Kitchen, Entrance Foyer, In-Law Floorplan, Kitchen Island, Multiple Dining Areas, No Interior Steps, Open Floorplan, Pantry, Primary Bedroom on Main, Recessed Lighting, Storage, Walk-In Closet(s)
- Exterior Features
- None
- Taxes
- $11,775
- HOA Frequency
- Annually
- HOA Includes
- Common Area Maintenance
- Appliances
- Cooktop, Dishwasher, Disposal, Electric Cooktop, Microwave, Oven, Stainless Steel Appliance(s)
- Heating
- Central, Electric
- Air Conditioning
- Central Air
- Exterior Construction
- Masonry All Sides, Stucco
- Stories
- 1
- Levels
- One
- Roof
- Concrete, Tile
- Garage Spaces
- 2
- School District
- Austin ISD
- Elementary School
- Baldwin
- Middle School
- Small
- High School
- Bowie
Mortgage Calculator
Listing courtesy of Bramlett Partners. Contact: 5124969699
Brought to you by the Austin Board of REALTORS® All visitors are subject to ABoR Terms and Conditions of Use.