Share this with your friends


(512) 596-9111
eReal Estate Depot
16313 Leopold Trl, Austin, TX 78738
- $1,100,000
- 5
- BD
- 5
- BA
- 4,475
- SqFt




- List Price
- $1,100,000
- Status
- ACTIVE
- Days on Market
- 84
- Price Change
- ▼ $100,000 1791601116
- MLS#
- 3023245
- Subtype
- Residential
- Year Built
- 2015
- Bedrooms
- 5
- Bathrooms
- 5
- Full Baths
- 4
- Half Baths
- 1
- Living Area
- 4,475
- Lot Size
- 11,896
- Acres
- 0.27
- Subdivision
- Rocky Creek Ranch Sec 3
- Neighborhood
- Rocky Creek Ranch Sec 3
- MLS Area Major
- Dripping Springs/Wimberley, Northwest Travis Co.
Property Description
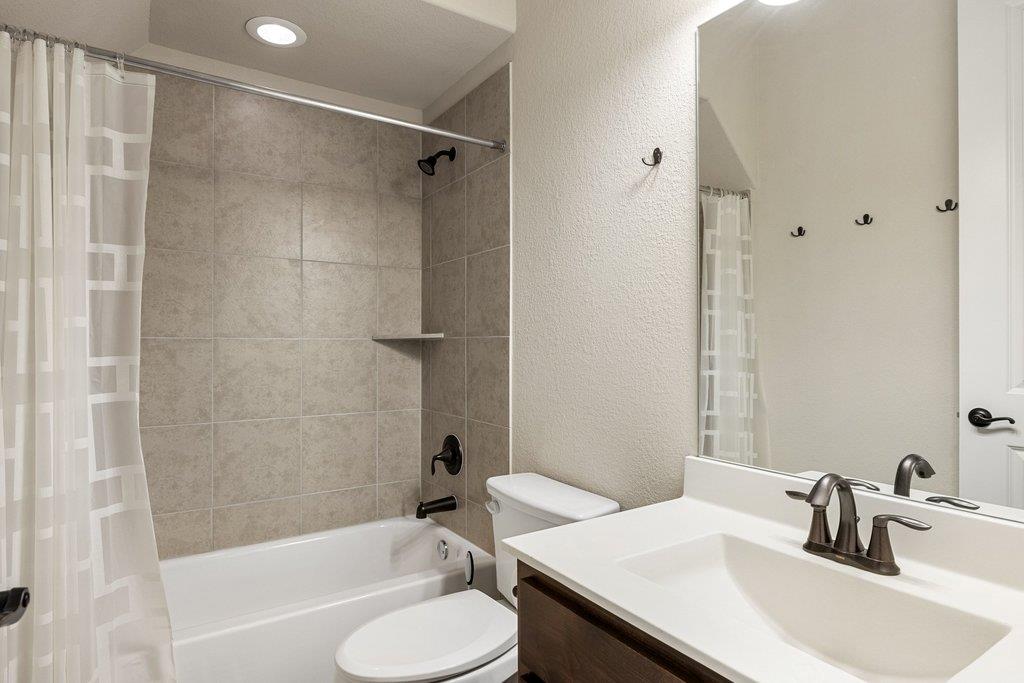
Welcome home to this expansive Rocky Creek retreat designed for comfort, flexibility & entertaining. Offering 4,475 square feet of thoughtfully planned living, the home features generous room sizes & flexible spaces for every season of life. Framed by classic Texas stone & stucco, it makes an unforgettable first impression with soaring ceilings, a dramatic staircase, rich hardwood floors & abundant natural light. At the center of it all, the oversized island kitchen is built for gathering, featuring granite countertops, custom cabinetry, double wall ovens & a 5-burner gas cooktop with custom range hood. Multiple dining & living areas make it easy to host holidays, entertain, or simply spread out. The expansive main-level primary suite offers privacy & space to unwind, with a spacious bath featuring separate vanities, walk-in shower, soaker tub & walk-in closet. A second main-level bedroom with full ensuite bath creates an ideal private guest or in-law suite. This home has a dedicated study on main floor. Upstairs, three light-filled bedrooms, two full baths, an oversized game room, flex-use media room & custom closet storage provide exceptional versatility. Outside, a covered patio with stone fireplace overlooks the pool & spa, while mature landscaping creates privacy & a true sense of retreat. A side-entry two-car garage plus separate third bay with custom storage offers valuable flexibility for vehicles, hobbies & more. Set within Lake Travis ISD, Rocky Creek offers a community pool & park, scenic hike/bike trails & ponds, just minutes from the Hill Country Galleria & an easy drive to Downtown Austin. If you've been searching for generous spaces, flexible living, exceptional storage & room to spread out without giving up the Hill Country lifestyle, this is one you'll want to experience in person.
/u.realgeeks.media/dollyelizondo/ereal-estate-depot-central-texas-real-estate-listing-branding.jpg)
Additional Information
- Amenities
- Breakfast Bar, Ceiling Fan(s), Ceiling-High, Chandelier, Granite Counters, Double Vanity, Eat-in Kitchen, Entrance Foyer, In-Law Floorplan, Interior Steps, Kitchen Island, Multiple Dining Areas, Multiple Living Areas, Open Floorplan, Pantry, Primary Bedroom on Main, Recessed Lighting, Smart Thermostat, Soaking Tub, Storage, Walk-In Closet(s)
- Interior Features
- Breakfast Bar, Ceiling Fan(s), Ceiling-High, Chandelier, Granite Counters, Double Vanity, Eat-in Kitchen, Entrance Foyer, In-Law Floorplan, Interior Steps, Kitchen Island, Multiple Dining Areas, Multiple Living Areas, Open Floorplan, Pantry, Primary Bedroom on Main, Recessed Lighting, Smart Thermostat, Soaking Tub, Storage, Walk-In Closet(s)
- Exterior Features
- Gutters Full, Lighting, Private Yard
- Taxes
- $22,513
- HOA Frequency
- Quarterly
- HOA Includes
- Common Area Maintenance
- Appliances
- Built-In Oven(s), Cooktop, Dishwasher, Disposal, Exhaust Fan, Gas Range, Microwave, Oven, Double Oven, Propane Cooktop, RNGHD, Stainless Steel Appliance(s), Water Heater, Water Softener Owned
- Heating
- Central
- Air Conditioning
- Central Air, Multi Units
- Exterior Construction
- Stone, Stucco
- Stories
- 2
- Levels
- Two
- Roof
- Asphalt, Shingle
- Pool
- Yes
- Garage Spaces
- 3
- School District
- Lake Travis ISD
- Elementary School
- Bee Cave
- Middle School
- Bee Cave Middle School
- High School
- Lake Travis
How much is your home worth?
...get instant property value now!
Mortgage Calculator
Listing courtesy of Compass RE Texas, LLC. Contact: (858) 761-8799
Brought to you by the Austin Board of REALTORS® All visitors are subject to ABoR Terms and Conditions of Use.