3302 Big Bend Dr, Austin, TX 78731
- $2,249,700
- 4
- BD
- 4
- BA
- 3,251
- SqFt




- List Price
- $2,249,700
- Status
- ACTIVE
- Days on Market
- 32
- MLS#
- 3217513
- Subtype
- Residential
- Year Built
- 2007
- Bedrooms
- 4
- Bathrooms
- 4
- Full Baths
- 3
- Half Baths
- 1
- Living Area
- 3,251
- Lot Size
- 14,766
- Acres
- 0.34
- Subdivision
- Highland Park West
- Neighborhood
- Highland Park West
- MLS Area Major
- Austin - Central, Austin - Northwest
Property Description
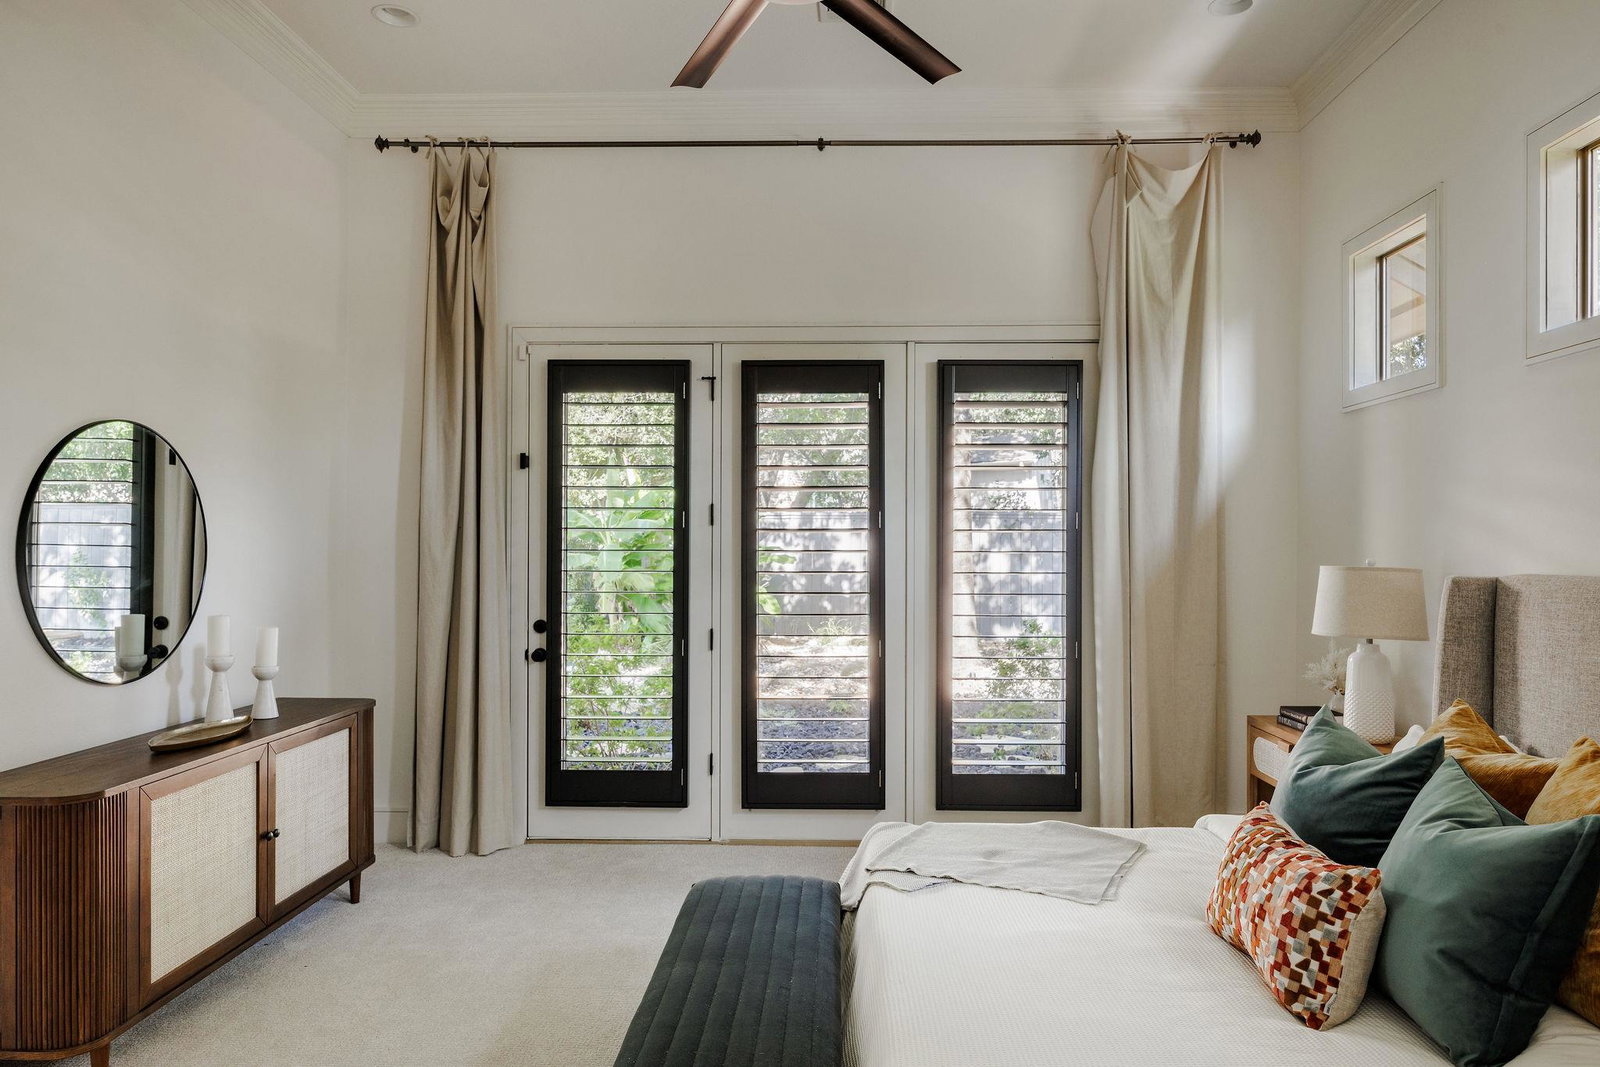
Rare single-story living in central Austin: four bedrooms, 3.5 baths, and a heated saltwater pool on an oversized, beautifully treed lot minutes from downtown. A stone-and-stucco elevation, 11- and 12-foot ceilings with custom trim, and a floor plan that lives as well as it looks. Rich hardwoods run through the main living areas, where an open concept and custom lighting set a warm, welcoming tone. The kitchen is built for real cooking and real crowds — center island, stainless KitchenAid appliances including double ovens, natural gas cooktop, dishwasher, and freestanding refrigerator. In the living room, a coffered ceiling, gas fireplace, and expansive windows, many dressed in plantation shutters, frame the greenery outside. Built-in shelving and cabinetry in the hall add storage and display space. The primary suite is a quiet retreat with soaring ceilings, plush carpet, and French doors opening directly to a private patio and the backyard. Its bath offers dual vanities, a spacious walk-in shower, jetted soaking tub, and an oversized closet with built-in dressers. Outside, flagstone gives way to lush lawn, and the pool — three waterfall features, palms for shade — anchors a backyard made for long evenings. The covered patio with two ceiling fans is ready for al fresco dining. A dry bar with wine cooler serves the utility space, and the garage wears a pristine epoxy floor. All HVAC systems recently updated. Child-safety pool fence conveys with the sale.
/u.realgeeks.media/dollyelizondo/ereal-estate-depot-central-texas-real-estate-listing-branding.jpg)
Additional Information
- Amenities
- Breakfast Bar, Built-in Features, Ceiling Fan(s), Coffered Ceiling(s), Ceiling-High, Granite Counters, Double Vanity, Dry Bar, Entrance Foyer, High Speed Internet, In-Law Floorplan, Kitchen Island, Multiple Dining Areas, Multiple Living Areas, No Interior Steps, Open Floorplan, Pantry, Primary Bedroom on Main, Recessed Lighting, Walk-In Closet(s)
- Interior Features
- Breakfast Bar, Built-in Features, Ceiling Fan(s), Coffered Ceiling(s), Ceiling-High, Granite Counters, Double Vanity, Dry Bar, Entrance Foyer, High Speed Internet, In-Law Floorplan, Kitchen Island, Multiple Dining Areas, Multiple Living Areas, No Interior Steps, Open Floorplan, Pantry, Primary Bedroom on Main, Recessed Lighting, Walk-In Closet(s)
- Exterior Features
- No Exterior Steps
- Taxes
- $23,010
- Appliances
- Built-In Oven(s), Convection Oven, Gas Cooktop, Dishwasher, Disposal, Exhaust Fan, Instant Hot Water, Microwave, Double Oven, Water Heater
- Heating
- Central, Natural Gas
- Air Conditioning
- Ceiling Fan(s), Central Air
- Exterior Construction
- HardiPlank Type, Stone, Stucco
- Stories
- 1
- Levels
- One
- Roof
- Composition
- Pool
- Yes
- Garage Spaces
- 2
- School District
- Austin ISD
- Elementary School
- Highland Park
- Middle School
- Lamar (Austin ISD)
- High School
- McCallum
Mortgage Calculator
Listing courtesy of Olivos Group. Contact: (512) 922-1787
Brought to you by the Austin Board of REALTORS® All visitors are subject to ABoR Terms and Conditions of Use.