6310 Needham Ln, Austin, TX 78739
- $1,200,000
- 5
- BD
- 4
- BA
- 3,496
- SqFt




- List Price
- $1,200,000
- Status
- ACTIVE
- Days on Market
- 24
- MLS#
- 3873422
- Subtype
- Residential
- Year Built
- 1989
- Bedrooms
- 5
- Bathrooms
- 4
- Full Baths
- 3
- Half Baths
- 1
- Living Area
- 3,496
- Lot Size
- 9,121
- Acres
- 0.21
- Subdivision
- Circle C Ranch Ph B Sec 02
- Neighborhood
- Circle C Ranch Ph B Sec 02
- MLS Area Major
- Austin - Southwest, Kyle/Buda/San Marcos
Property Description
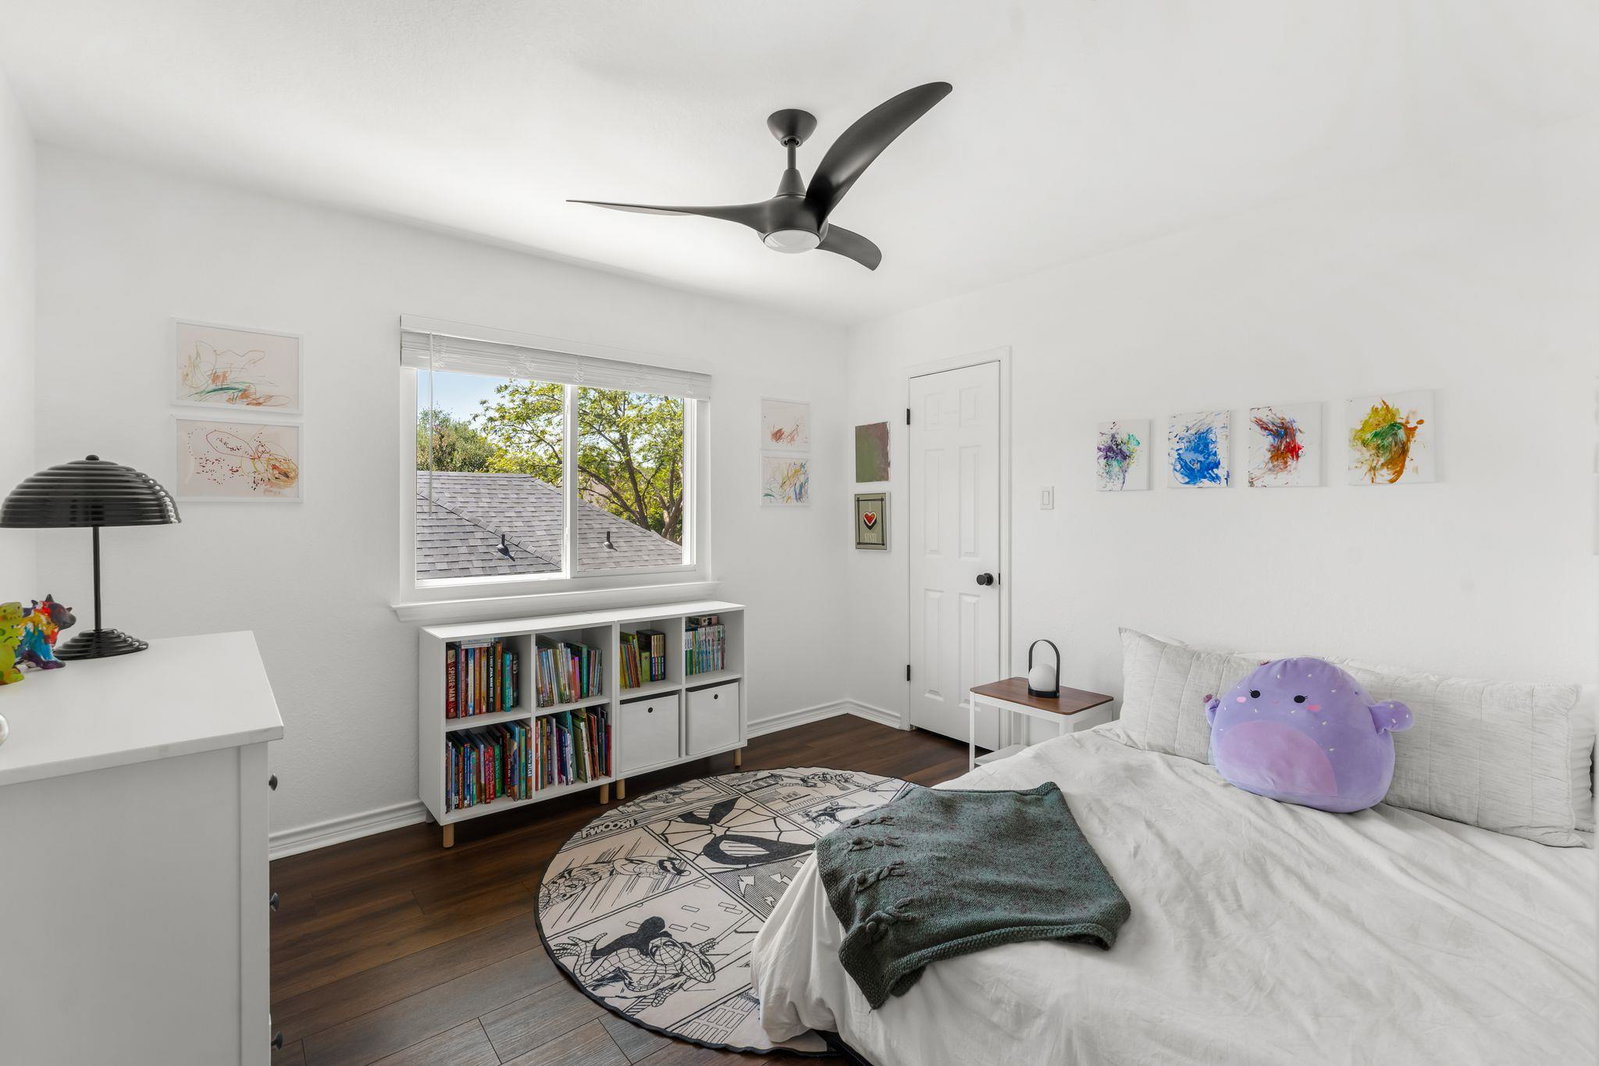
Welcome to 6310 Needham Lane, where generous living spaces, a private pool and one of Southwest Austin’s most desirable lifestyles come together. With five bedrooms, four baths and 3,496 square feet, this home offers room for everyone, including a spacious upstairs living area that is ideal for a game room, media lounge or second retreat. Outside, the screened in porch, outdoor kitchen, and pool creates a private backdrop for weekend gatherings, summer afternoons and relaxed evenings at home. Located in sought-after Circle C, residents enjoy access to community pools, parks, playgrounds, miles of trails and highly regarded schools, along with nearby favorites such as Grey Rock Golf Club, the Lady Bird Johnson Wildflower Center and the shops, dining and conveniences of Escarpment Village. All of this is within easy reach of downtown Austin, making it possible to enjoy more space, stronger community connections and everyday convenience without giving up access to the heart of the city.
/u.realgeeks.media/dollyelizondo/ereal-estate-depot-central-texas-real-estate-listing-branding.jpg)
Additional Information
- Amenities
- Breakfast Bar, Ceiling Fan(s), Ceiling-High, Quartz Counters, Double Vanity, Eat-in Kitchen, Entrance Foyer, Kitchen Island, Multiple Dining Areas, Multiple Living Areas, Pantry, Primary Bedroom on Main, Recessed Lighting, Walk-In Closet(s)
- Interior Features
- Breakfast Bar, Ceiling Fan(s), Ceiling-High, Quartz Counters, Double Vanity, Eat-in Kitchen, Entrance Foyer, Kitchen Island, Multiple Dining Areas, Multiple Living Areas, Pantry, Primary Bedroom on Main, Recessed Lighting, Walk-In Closet(s)
- Exterior Features
- Gas Grill, Rain Gutters, Private Yard
- HOA Frequency
- Semi-Annually
- HOA Includes
- See Remarks
- Appliances
- Built-In Gas Range, Built-In Oven(s), Dishwasher, Microwave
- Heating
- Central, Fireplace(s)
- Air Conditioning
- Central Air
- Exterior Construction
- Brick, Masonry All Sides
- Stories
- 2
- Levels
- Two
- Roof
- Composition
- Pool
- Yes
- Garage Spaces
- 2
- School District
- Austin ISD
- Elementary School
- Kiker
- Middle School
- Gorzycki
- High School
- Bowie
Mortgage Calculator
Listing courtesy of Christies Intl Real Estate Lone Star. Contact: 512-953-3898
Brought to you by the Austin Board of REALTORS® All visitors are subject to ABoR Terms and Conditions of Use.