1119 Fairmount Ave, Austin, TX 78704
- $2,480,000
- 5
- BD
- 5
- BA
- 3,925
- SqFt




- List Price
- $2,480,000
- Status
- ACTIVE
- Days on Market
- 183
- Price Change
- ▼ $10,000 1773603257
- MLS#
- 3931463
- Subtype
- Residential
- Year Built
- 2024
- Bedrooms
- 5
- Bathrooms
- 5
- Full Baths
- 4
- Half Baths
- 1
- Living Area
- 3,925
- Lot Size
- 10,933
- Acres
- 0.25
- Subdivision
- Travis Heights
- Neighborhood
- Travis Heights
- MLS Area Major
- Austin - South
Property Description
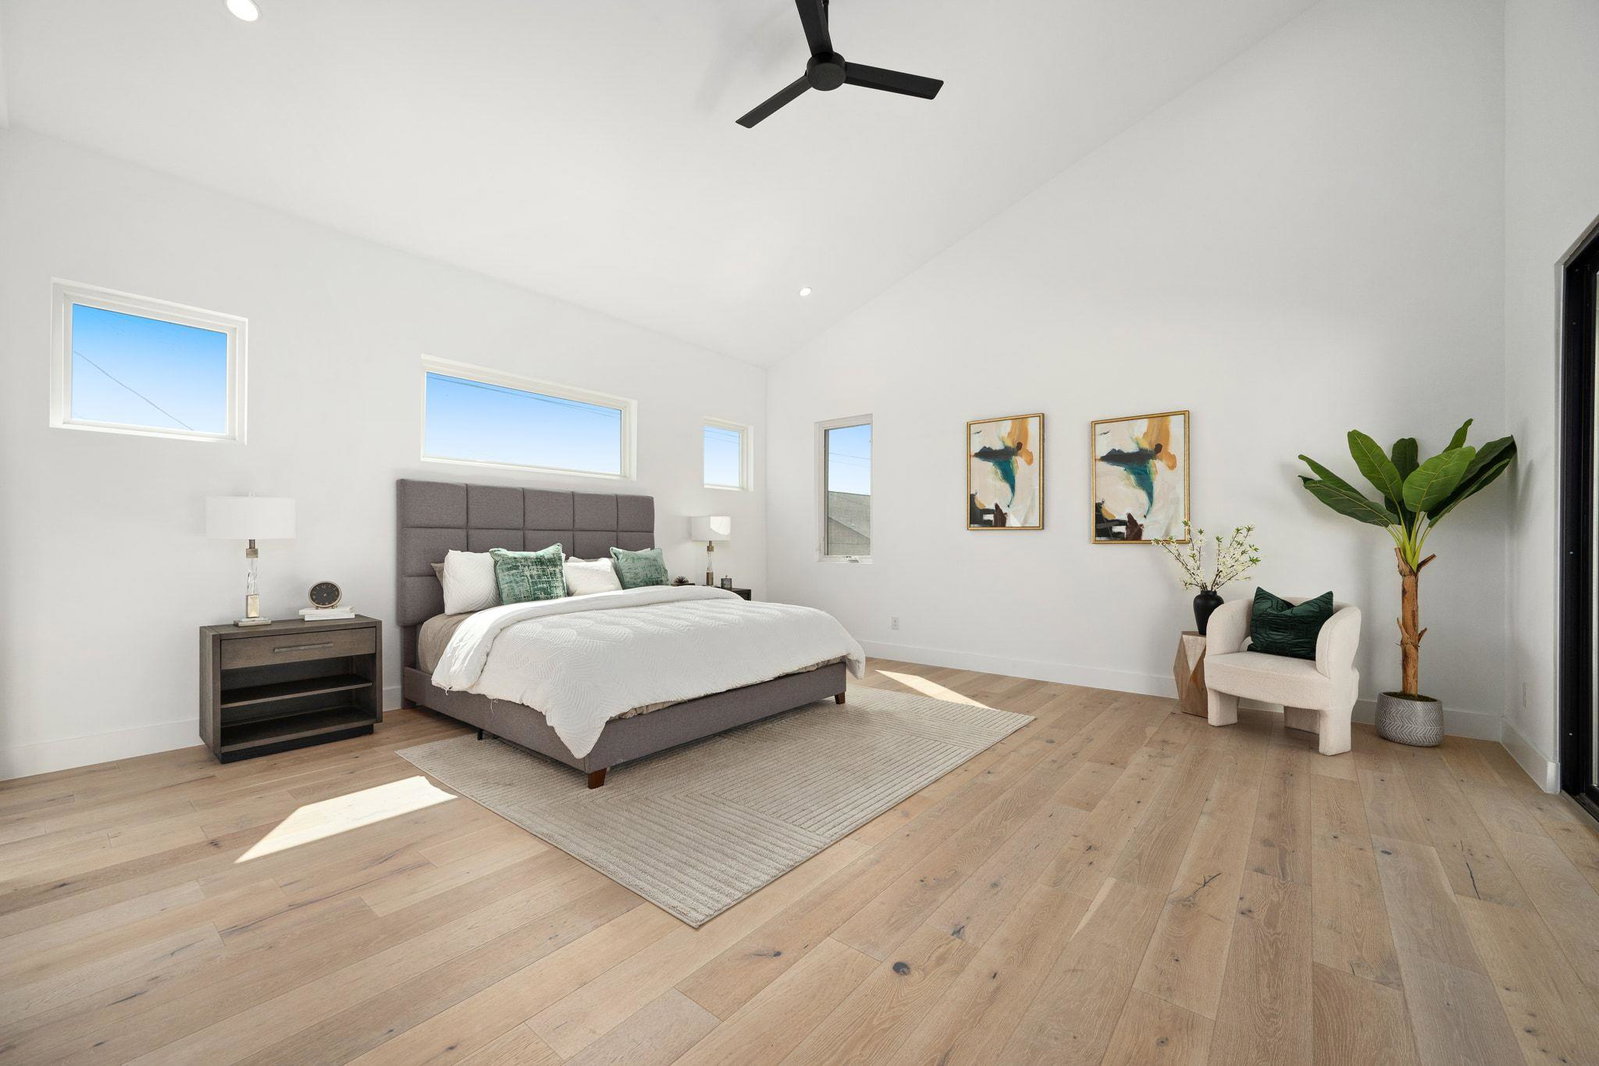
Located in the heart of Travis Heights, 1119 Fairmount Avenue is a striking new construction home offering 5 bedrooms and 4.5 bathrooms on a rare quarter-acre lot. Designed for both everyday comfort and elevated entertaining, the residence pairs thoughtful architecture with a premier central Austin setting just moments from South Congress and downtown. The open-concept main level is anchored by a stunning kitchen featuring custom cabinetry, a large island with waterfall stone countertops, and stainless-steel appliances. A dedicated bar area with a built-in wine refrigerator enhances the home’s entertaining appeal. The first-floor primary suite provides a private retreat, while the first of two upstairs wings offers a spacious living area and three bedrooms with generous closets — one with an en-suite bath and two connected by a Jack-and-Jill bathroom with dual sinks and a separate water closet with a tub/shower combination. A second upper-level wing, accessed by its own staircase off the entry, offers exceptional flexibility with a large living area and a full bedroom and bathroom, ideal for long-term guests, multi-generational living, or a secluded office suite. Completing the property is a two-car garage and a private backyard oasis with a pool, creating an exceptional opportunity to enjoy new construction luxury in one of Austin’s most sought-after neighborhoods. Tax and assessed values are estimates for illustration purposes only. All figures should be independently verified. Call or text listing agent to schedule a private tour—no showings on March 5th and 6th.
/u.realgeeks.media/dollyelizondo/ereal-estate-depot-central-texas-real-estate-listing-branding.jpg)
Additional Information
- Amenities
- Bar, Built-in Features, Ceiling Fan(s), Ceiling-High, Ceiling-Vaulted, Stone Counters, Interior Steps, Kitchen Island, Multiple Living Areas, Open Floorplan, Pantry, Primary Bedroom on Main, Recessed Lighting, Walk-In Closet(s)
- Interior Features
- Bar, Built-in Features, Ceiling Fan(s), Ceiling-High, Ceiling-Vaulted, Stone Counters, Interior Steps, Kitchen Island, Multiple Living Areas, Open Floorplan, Pantry, Primary Bedroom on Main, Recessed Lighting, Walk-In Closet(s)
- Exterior Features
- Exterior Steps, Private Yard
- Taxes
- $39,456
- Appliances
- Built-In Gas Oven, Built-In Refrigerator, Dishwasher, Disposal, Microwave, RNGHD, Stainless Steel Appliance(s), Wine Refrigerator
- Heating
- Central
- Air Conditioning
- Ceiling Fan(s), Central Air
- Exterior Construction
- Masonry Partial, Plaster
- Stories
- 2
- Levels
- Two
- Roof
- Composition
- Pool
- Yes
- Garage Spaces
- 2
- School District
- Austin ISD
- Elementary School
- Travis Hts
- Middle School
- Lively
- High School
- Travis
Mortgage Calculator
Listing courtesy of Moreland Properties. Contact: (512) 480-0848
Brought to you by the Austin Board of REALTORS® All visitors are subject to ABoR Terms and Conditions of Use.