Share this with your friends


(512) 596-9111
eReal Estate Depot
10908 Defender Trl, Austin, TX 78754
- $434,000
- 4
- BD
- 3
- BA
- 2,372
- SqFt




- List Price
- $434,000
- Status
- ACTIVE
- Days on Market
- 2
- MLS#
- 4015221
- Subtype
- Residential
- Year Built
- 2019
- Bedrooms
- 4
- Bathrooms
- 3
- Full Baths
- 3
- Living Area
- 2,372
- Lot Size
- 8,354
- Acres
- 0.19
- Subdivision
- Pioneer Crossing East
- Neighborhood
- PIONEER CROSSING EAST
- MLS Area Major
- Austin - East, Pflugerville
Property Description
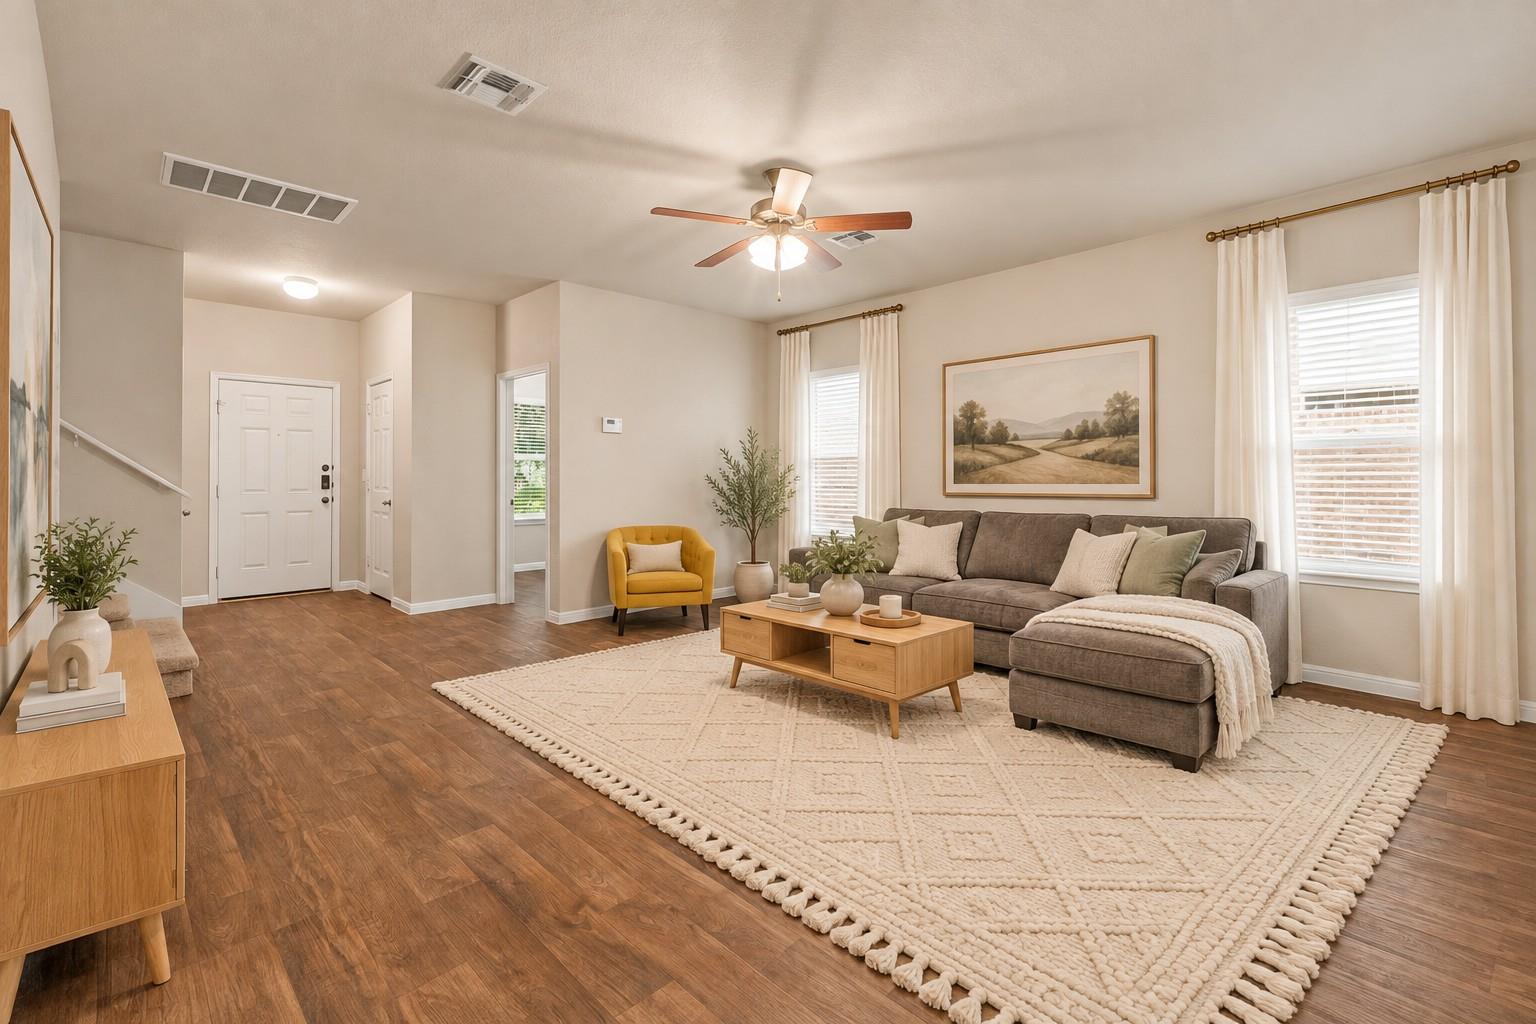
Welcome to 10908 Defender Trail, a spacious home located in the desirable Pioneer Crossing community. This inviting residence features a bright, open floor plan with generous living spaces designed for both everyday comfort and entertaining. The kitchen opens seamlessly to the dining and living areas, creating a comfortable gathering space filled with natural light. The home offers a spacious primary suite along with 2 additional bedrooms on the main level and flexible living areas, providing plenty of room for a home office, guest space, or game room. A large upstairs living area adds even more versatility. Outside, enjoy a private fenced backyard with mature trees and plenty of space for relaxing, entertaining, or outdoor activities. Conveniently located in North Austin with easy access to major employers, shopping, dining, downtown Austin, and The Domain, 10908 Defender Trail offers the space, flexibility, and location today's buyers are looking for.
/u.realgeeks.media/dollyelizondo/ereal-estate-depot-central-texas-real-estate-listing-branding.jpg)
Additional Information
- Amenities
- Ceiling Fan(s), Granite Counters, In-Law Floorplan, Kitchen Island, Multiple Living Areas, Open Floorplan, Pantry, Primary Bedroom on Main, Walk-In Closet(s)
- Interior Features
- Ceiling Fan(s), Granite Counters, In-Law Floorplan, Kitchen Island, Multiple Living Areas, Open Floorplan, Pantry, Primary Bedroom on Main, Walk-In Closet(s)
- Exterior Features
- None
- HOA Frequency
- Monthly
- HOA Includes
- Common Area Maintenance
- Appliances
- Dishwasher, Disposal, Exhaust Fan, Microwave, Free-Standing Gas Range
- Heating
- Central, Natural Gas
- Air Conditioning
- Central Air
- Exterior Construction
- Brick Veneer, HardiPlank Type, Masonry Partial
- Stories
- 2
- Levels
- Two
- Roof
- Composition
- Garage Spaces
- 2
- School District
- Manor ISD
- Elementary School
- Pioneer Crossing
- Middle School
- Decker
- High School
- Manor
- View
- No View
Mortgage Calculator
Listing courtesy of Legacy Realty LLC. Contact: (512) 850-4560
Brought to you by the Austin Board of REALTORS® All visitors are subject to ABoR Terms and Conditions of Use.