Share this with your friends


(512) 596-9111
eReal Estate Depot
7124 Via Dono Dr, Austin, TX 78749
- $884,000
- 4
- BD
- 4
- BA
- 3,579
- SqFt






- List Price
- $884,000
- Status
- ACTIVE
- Days on Market
- 99
- Price Change
- ▼ $15,000 1791001096
- MLS#
- 4294292
- Subtype
- Residential
- Year Built
- 2007
- Bedrooms
- 4
- Bathrooms
- 4
- Full Baths
- 3
- Half Baths
- 1
- Living Area
- 3,579
- Lot Size
- 10,794
- Acres
- 0.25
- Subdivision
- Heights At Loma Vista
- Neighborhood
- Heights At Loma Vista
- MLS Area Major
- Austin - Southwest
Property Description
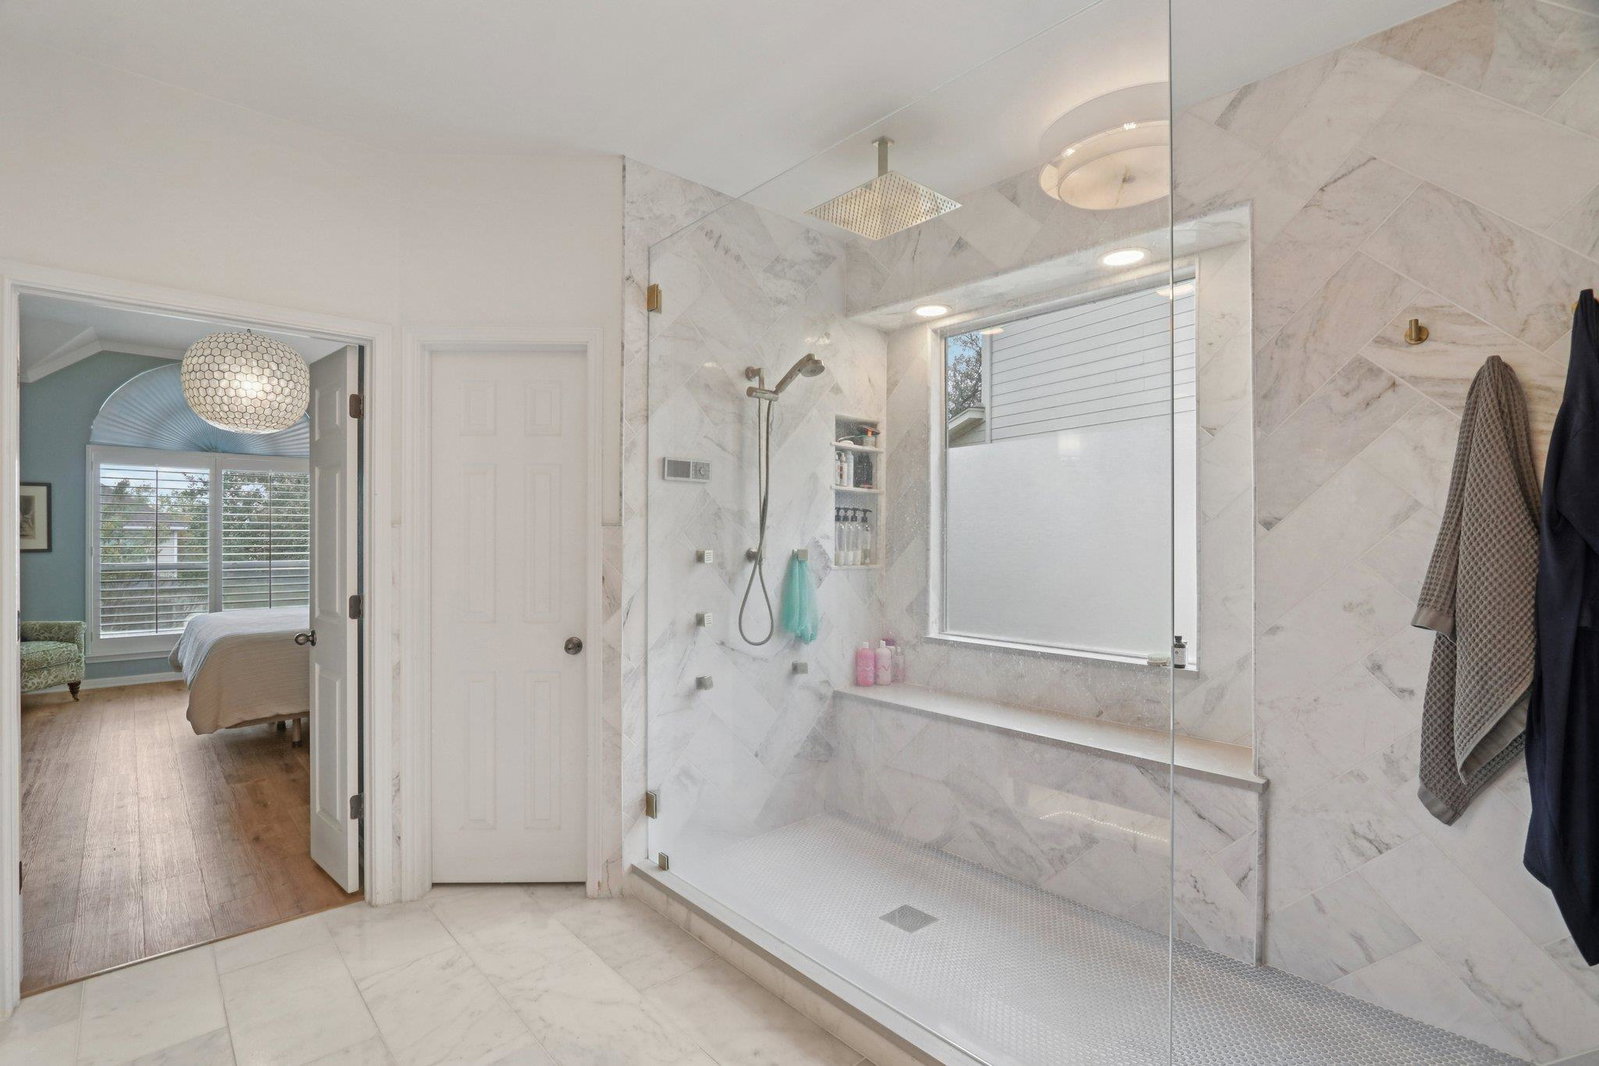
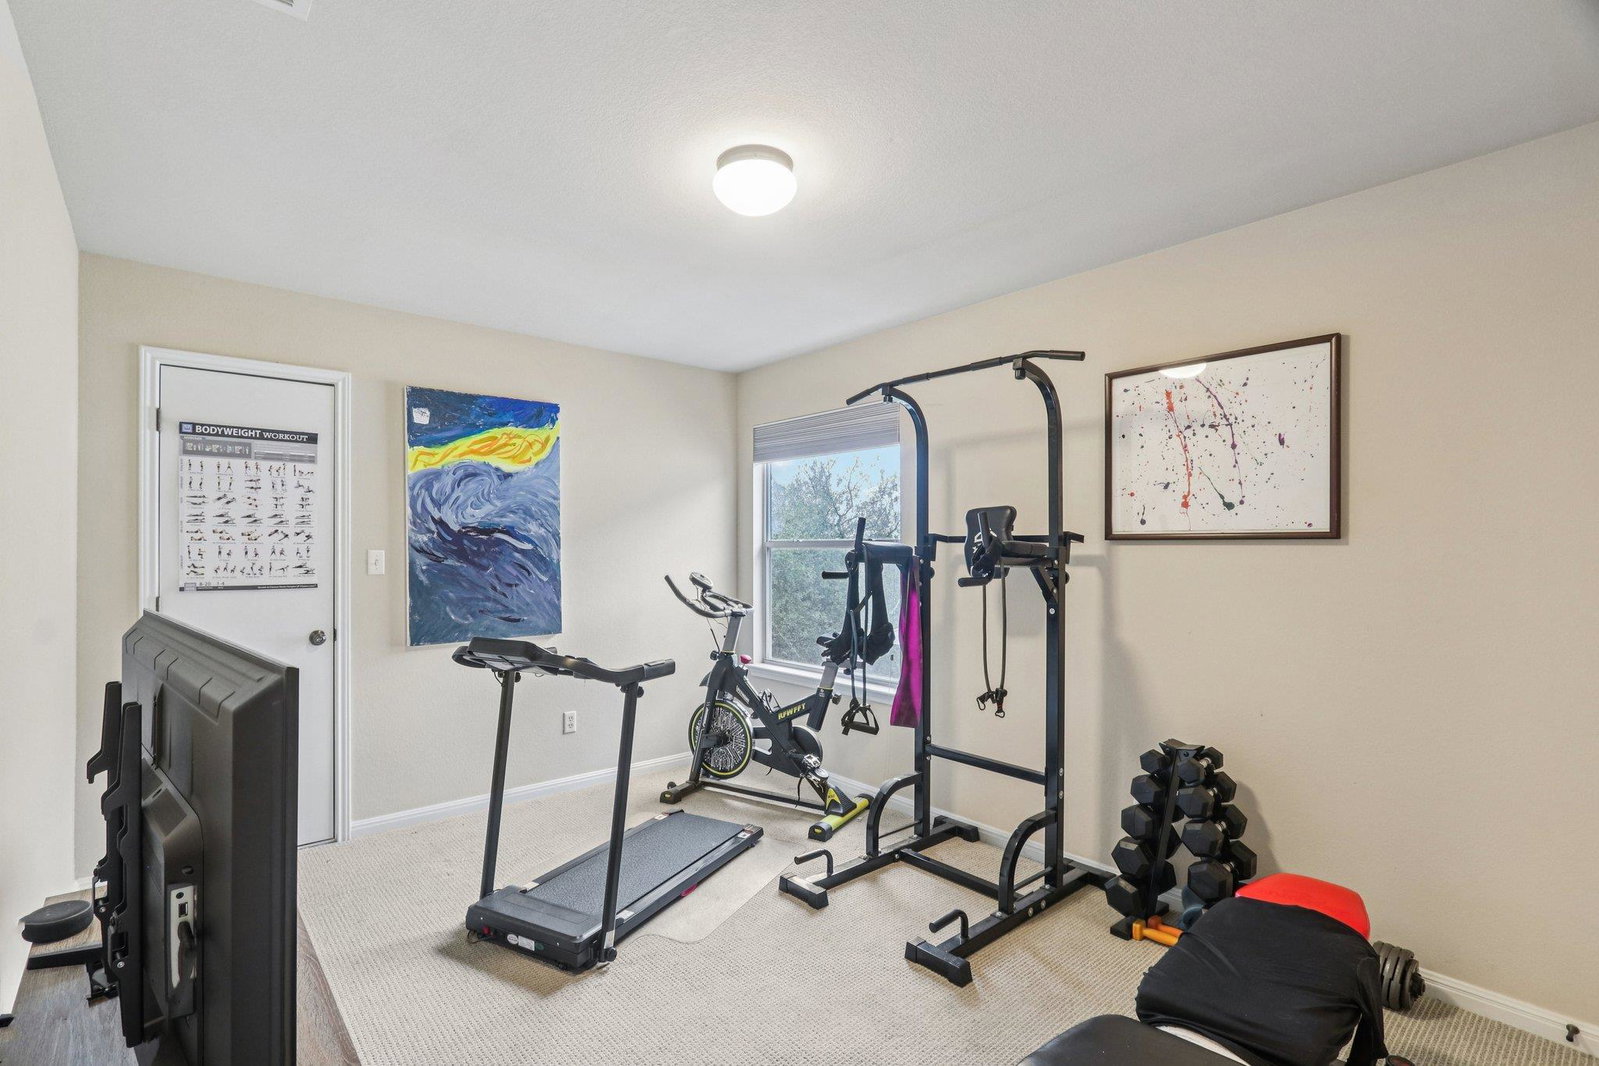
More than 3,500 square feet, four bedrooms, and three and a half baths give this home room for a study, formal dining room, game room, and media room. It sits on a generous lot in a quiet, tree-lined neighborhood, within walking distance of Mills Elementary and Gorzycki Middle. The limestone exterior, covered front porch, and second-story balcony make a welcoming first impression. Inside, a 20-foot foyer opens between the private study and formal dining room. Luxury vinyl plank flooring runs through the first-floor living areas. The living room features soaring ceilings, crown molding, a gas fireplace, and an updated tile surround. The kitchen has new quartz countertops and fixtures, extensive cabinet space, stainless steel appliances, a gas cooktop, and a breakfast area. The downstairs primary suite overlooks the backyard. Its remodeled bath includes marble tile, a European-style shower, and a custom vanity. The large closet has custom built-ins. The home has been cared for over the years, with recent updates to the kitchen, primary bath, flooring, and upstairs bathroom countertops. Upstairs, the game room and media room offer additional living space, along with three bedrooms and two bathrooms. A patio and three-car garage add useful outdoor and storage space. Shopping is nearby, with easy access to downtown.
/u.realgeeks.media/dollyelizondo/ereal-estate-depot-central-texas-real-estate-listing-branding.jpg)
Additional Information
- Amenities
- Built-in Features, Breakfast Bar, Ceiling Fan(s), Cathedral Ceiling(s), Ceiling-Vaulted, Crown Molding, Double Vanity, Eat-in Kitchen, Ceiling-High, Kitchen Island, Recessed Lighting, Primary Bedroom on Main, Open Floorplan, Pantry, Smart Thermostat, Stone Counters, Bidet, Study/Home Office
- Interior Features
- Built-in Features, Breakfast Bar, Ceiling Fan(s), Cathedral Ceiling(s), Ceiling-Vaulted, Crown Molding, Double Vanity, Eat-in Kitchen, Ceiling-High, Kitchen Island, Recessed Lighting, Primary Bedroom on Main, Open Floorplan, Pantry, Smart Thermostat, Stone Counters, Bidet, Study/Home Office
- Exterior Features
- Balcony
- Taxes
- $18,394
- HOA Frequency
- Annually
- HOA Includes
- Common Area Maintenance, Landscaping
- Appliances
- Built-In Gas Oven, Built-In Gas Range, Convection Oven, Cooktop, Dishwasher, Disposal, Exhaust Fan, Gas Cooktop, Microwave, Oven, Self Cleaning Oven, Washer/Dryer
- Heating
- Central, Fireplace(s), Natural Gas, Zoned
- Air Conditioning
- Ceiling Fan(s), Central Air, Electric, Zoned
- Exterior Construction
- Brick Veneer, Frame, Attic/Crawl Hatchway(s) Insulated, Masonry All Sides, Cement Siding, Stone
- Stories
- 2
- Levels
- Two
- Roof
- Asphalt, Shingle
- Garage Spaces
- 3
- School District
- Austin ISD
- Elementary School
- Mills
- Middle School
- Gorzycki
- High School
- Bowie
Mortgage Calculator
Listing courtesy of All City Real Estate Ltd. Co. Contact: (281) 800-8014
Brought to you by the Austin Board of REALTORS® All visitors are subject to ABoR Terms and Conditions of Use.