Share this with your friends


(512) 596-9111
eReal Estate Depot
14521 Kira Ln, Manor, TX 78653
- $544,900
- 4
- BD
- 3
- BA
- 2,356
- SqFt




- List Price
- $544,900
- Status
- ACTIVE
- Days on Market
- 193
- Price Change
- ▼ $5,000 1780379643
- MLS#
- 4496658
- Subtype
- Residential
- Year Built
- 2022
- Bedrooms
- 4
- Bathrooms
- 3
- Full Baths
- 3
- Living Area
- 2,356
- Lot Size
- 7,514
- Acres
- 0.17
- Subdivision
- Shadowglen
- Neighborhood
- Shadowglen
- MLS Area Major
- Austin - East, Elgin/Manor, Pflugerville
Property Description
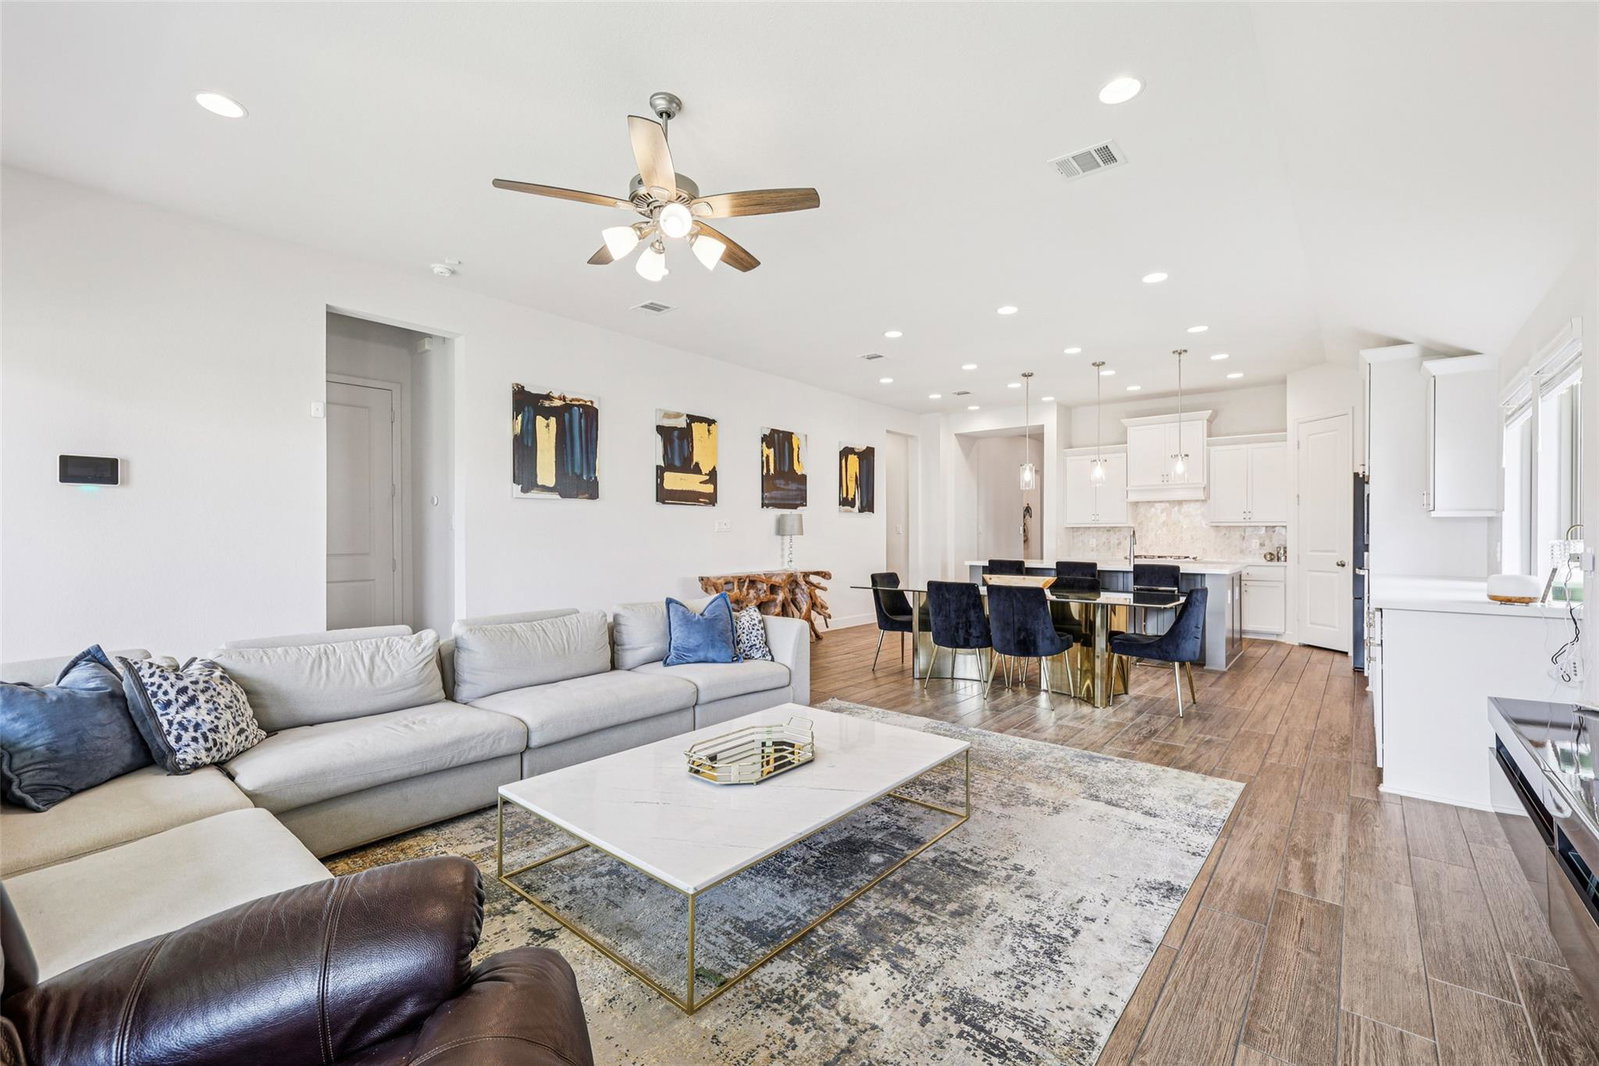
Welcome to 14521 Kira Ln—an elegant single level home in the Shadowglen community featuring high-end finishes & attention to detail throughout! Inviting curb appeal w/ beautiful brick & stone exterior and a 2 car garage w/ epoxy flooring. Step inside to a spacious floor plan featuring 4 bedrooms & 3 full baths plus a dedicated office w/ French doors & a striking designer feature wall. Gorgeous wood-look tile flooring flows throughout the common areas of the home. Natural light fills the open concept kitchen/dining/living and offers an ideal setting for hosting friends & family. The chef-inspired kitchen is equipped w/ built-in SS appliances including a gas cooktop, quartz countertops, an expansive center island w/ breakfast bar seating and an extended countertop w/ cabinets providing ample room for storage & prep. Generously sized primary suite retreat hosts a bathroom en-suite w/ dual vanities, two walk-in closets, soaking tub & a well-appointed walk-in tiled shower. Great storage throughout including a mud room & hall closet off garage entry. Relaxing outdoor living space w/ covered patio, level yard, and additional patio w/ concrete pavers. Enjoy the plentiful community amenities including a resort-style pool w/ waterslides, clubhouse & playscape. Great location w/ walkability to Shadowglen Elementary & Woodlands Park Natural Trail and just minutes to the Shadowglen Golf Club. **Up to $3K lender incentive towards closing costs & lender paid MIP - Contact agent for details!**
/u.realgeeks.media/dollyelizondo/ereal-estate-depot-central-texas-real-estate-listing-branding.jpg)
Additional Information
- Amenities
- Ceiling Fan(s), Quartz Counters, Kitchen Island, No Interior Steps, Open Floorplan, Pantry, Primary Bedroom on Main, Smart Home, Smart Thermostat, Soaking Tub, Two Primary Closets, Walk-In Closet(s)
- Interior Features
- Ceiling Fan(s), Quartz Counters, Kitchen Island, No Interior Steps, Open Floorplan, Pantry, Primary Bedroom on Main, Smart Home, Smart Thermostat, Soaking Tub, Two Primary Closets, Walk-In Closet(s)
- Exterior Features
- Exterior Steps, Rain Gutters
- Taxes
- $14,993
- HOA Frequency
- Semi-Annually
- HOA Includes
- Common Area Maintenance
- Appliances
- Built-In Gas Range, Built-In Oven(s), Dishwasher, Microwave
- Heating
- Central
- Air Conditioning
- Central Air
- Exterior Construction
- Brick, Stucco
- Stories
- 1
- Levels
- One
- Roof
- Composition
- Garage Spaces
- 2
- School District
- Manor ISD
- Elementary School
- ShadowGlen
- Middle School
- Manor (Manor ISD)
- High School
- Manor
- View
- No View
How much is your home worth?
...get instant property value now!
Mortgage Calculator
Listing courtesy of New Home Now. Contact: (512) 328-7777
Brought to you by the Austin Board of REALTORS® All visitors are subject to ABoR Terms and Conditions of Use.