8701 Ambrosia Dr, Austin, TX 78738
- $1,800,000
- 6
- BD
- 8
- BA
- 5,910
- SqFt




- List Price
- $1,800,000
- Status
- ACTIVE
- Days on Market
- 9
- MLS#
- 4725401
- Subtype
- Residential
- Year Built
- 2015
- Bedrooms
- 6
- Bathrooms
- 8
- Full Baths
- 6
- Half Baths
- 2
- Living Area
- 5,910
- Lot Size
- 24,045
- Acres
- 0.55
- Subdivision
- Rocky Creek Ranch Sec 2
- Neighborhood
- Rocky Creek Ranch Sec 2
- MLS Area Major
- Dripping Springs/Wimberley, Northwest Travis Co.
Property Description
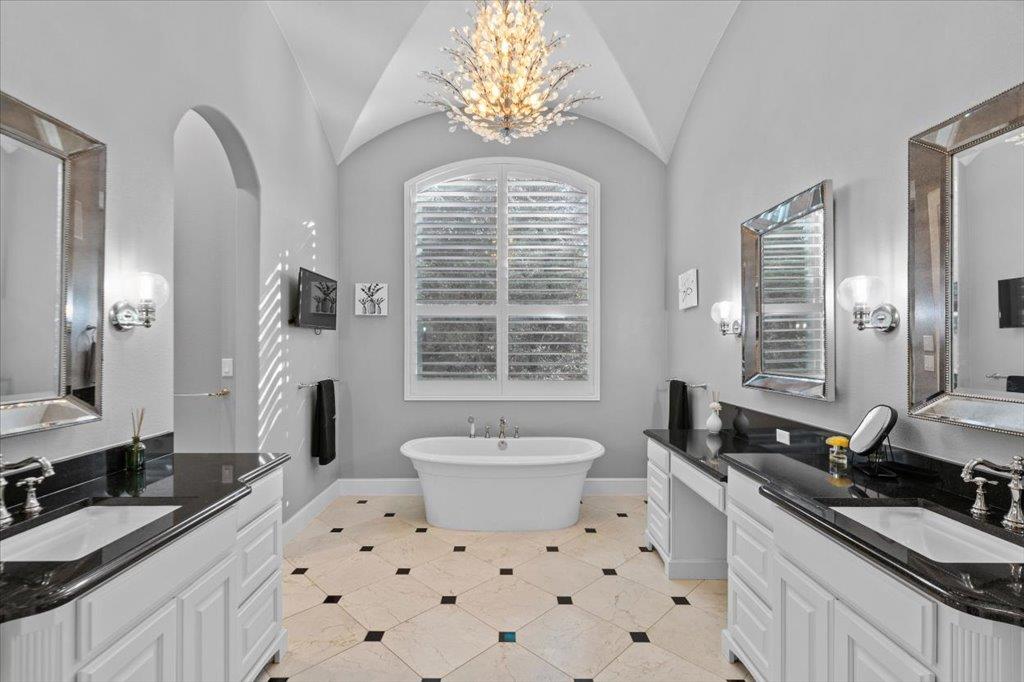
Upgrades galore on this stunning Drees custom built home in beautiful Rocky Creek Ranch! 5900 sqft, 6 bedrooms, 6 full baths, 2 half baths, that includes a garage apartment with full bath and kitchenette with a private side entrance but also has inside access to the house. The house sits on a large .55 acre culdesac lot that backs to green space. The gorgeous pool/spa with outdoor kitchen/living space was added in 2023. It has several other features, too many to list. Upgrade list available upon request. A truly unique property you must see!
/u.realgeeks.media/dollyelizondo/ereal-estate-depot-central-texas-real-estate-listing-branding.jpg)
Additional Information
- Amenities
- Two Primary Suties, Bookcases, Breakfast Bar, Built-in Features, Ceiling Fan(s), Coffered Ceiling(s), Ceiling-High, Tray Ceiling(s), Central Vacuum, Chandelier, Granite Counters, Quartz Counters, Stone Counters, Crown Molding, Double Vanity, Eat-in Kitchen, Entrance Foyer, High Speed Internet, In-Law Floorplan, Interior Steps, Kitchen Island, Low Flow Plumbing Fixtures, Multiple Dining Areas, Multiple Living Areas, Open Floorplan, Pantry, Primary Bedroom on Main, Recessed Lighting, Smart Thermostat, Soaking Tub, Sound System, Storage, Study/Home Office, Walk-In Closet(s), WaterSense Fixture(s), Wet Bar, Wired for Data, Wired for Sound
- Interior Features
- Two Primary Suties, Bookcases, Breakfast Bar, Built-in Features, Ceiling Fan(s), Coffered Ceiling(s), Ceiling-High, Tray Ceiling(s), Central Vacuum, Chandelier, Granite Counters, Quartz Counters, Stone Counters, Crown Molding, Double Vanity, Eat-in Kitchen, Entrance Foyer, High Speed Internet, In-Law Floorplan, Interior Steps, Kitchen Island, Low Flow Plumbing Fixtures, Multiple Dining Areas, Multiple Living Areas, Open Floorplan, Pantry, Primary Bedroom on Main, Recessed Lighting, Smart Thermostat, Soaking Tub, Sound System, Storage, Study/Home Office, Walk-In Closet(s), WaterSense Fixture(s), Wet Bar, Wired for Data, Wired for Sound
- Exterior Features
- Balcony, Gutters Full, Lighting, Private Yard
- Taxes
- $22,641
- HOA Frequency
- Quarterly
- HOA Includes
- Common Area Maintenance
- Appliances
- Bar Fridge, Built-In Electric Oven, Built-In Oven(s), Built-In Refrigerator, Dishwasher, Disposal, Electric Range, ENERGY STAR Qualified Appliances, ENERGY STAR Qualified Dishwasher, Freezer, Gas Range, Humidifier, Ice Maker, Microwave, Free-Standing Gas Oven, Plumbed For Ice Maker, Free-Standing Gas Range, RNGHD, Free-Standing Refrigerator, Stainless Steel Appliance(s), Vented Exhaust Fan, Electric Water Heater, Water Softener Owned, Wine Refrigerator, See Remarks
- Heating
- Central, ENERGY STAR Qualified Equipment, ENERGY STAR/ACCA RSI Qualified Installation, Exhaust Fan, Fireplace Insert, Fireplace(s), Forced Air, Heat Pump, Hot Water, Humidity Control, Propane, Propane Stove, Radiant Floor, Zoned, See Remarks
- Air Conditioning
- Ceiling Fan(s), Central Air, ENERGY STAR Qualified Equipment, Exhaust Fan, Heat Pump, Humidity Control, Multi Units, Zoned, See Remarks
- Exterior Construction
- Masonry All Sides, Stone, Stucco
- Stories
- 2
- Levels
- Two
- Roof
- Composition, Tile
- Pool
- Yes
- Garage Spaces
- 4
- School District
- Lake Travis ISD
- Elementary School
- Bee Cave
- Middle School
- Bee Cave Middle School
- High School
- Lake Travis
- View
- Greenbelt
Mortgage Calculator
Listing courtesy of Godina Group Real Estate. Contact: (512) 750-0891
Brought to you by the Austin Board of REALTORS® All visitors are subject to ABoR Terms and Conditions of Use.