Share this with your friends


(512) 596-9111
eReal Estate Depot
416 Mistflower Springs Dr, Leander, TX 78641
- $465,000
- 3
- BD
- 2
- BA
- 2,607
- SqFt


- List Price
- $465,000
- Status
- ACTIVE
- Days on Market
- 250
- Price Change
- ▼ $10,000 1787166173
- MLS#
- 4749119
- Subtype
- Residential
- Year Built
- 2018
- Bedrooms
- 3
- Bathrooms
- 2
- Full Baths
- 2
- Living Area
- 2,607
- Lot Size
- 6,316
- Acres
- 0.15
- Subdivision
- Oak Creek Ph 5
- Neighborhood
- Oak Creek Ph 5
- MLS Area Major
- Cedar Park/Leander, Northwest Travis Co.
Property Description
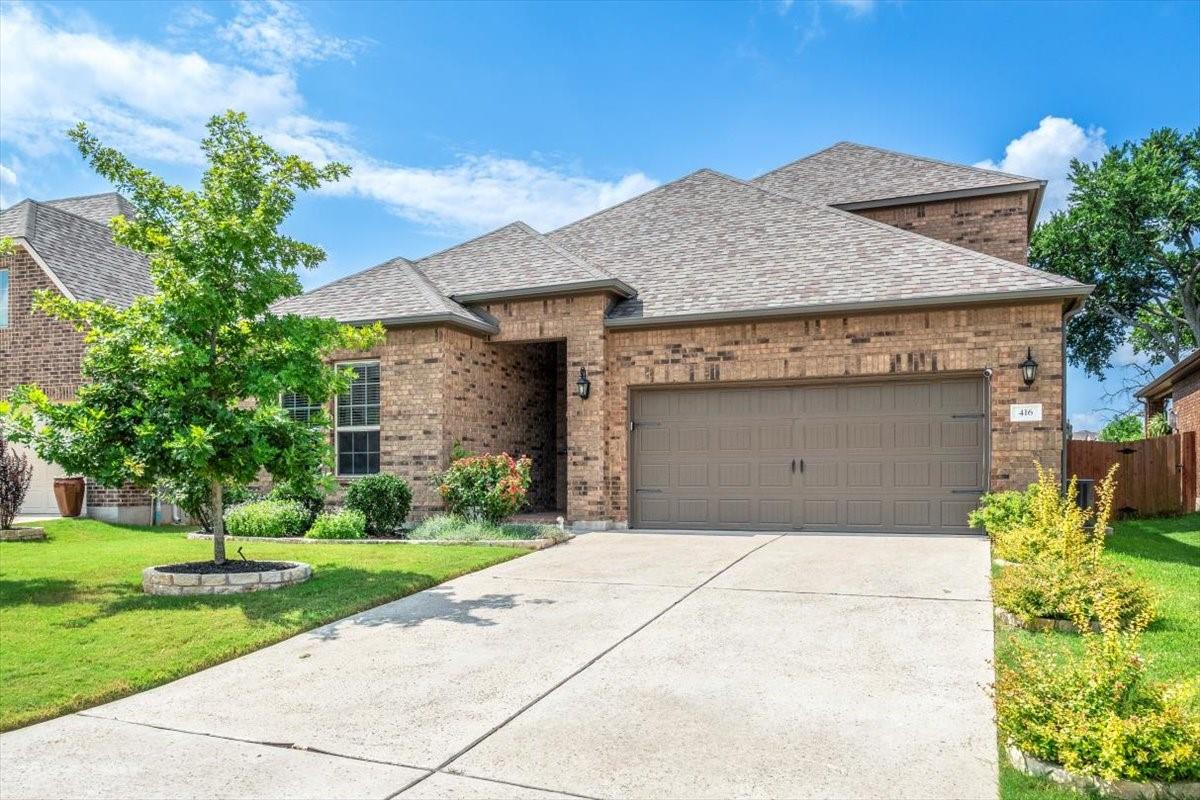
This is not a cookie cutter home! The owner’s suite is tucked at the rear of the home for ideal privacy with an envious spa-like bath. Relaxation abounds in the ensuite, featuring two vanities separated by a deep soaking tub. The oversized walk-in shower is enclosed by custom black framed glass with a bench seat, and the walk-in closet offers abundant storage. The main level includes two secondary bedrooms, while the second level offers a large bonus room, perfect for a secondary living area, game room, office, or playroom. The family room features large windows for lots of natural light and a nice fireplace. Home features: *All living down. flex space upstairs *4 sides brick for low maintenance *Full gutter system *Tankless water heater *Plumbed for water softner *Whole house surge protector installed *Automatic solar screens installed on back porch ultimately making it a screened in porch *Garage door screening system installed *Meticulously landscaped *Backs to green space with walking trails The friendly community provides residents access to outdoor fun for all ages, including a relaxing pool, splash pad, playground, and walking trails. Located in a prime area with quick access to 183, numerous restaurants, and HEB just a short drive away within the neighborhood (no need to get on any road with heavy traffic or highway!) Come experience the serenity of 416 Mistflower Springs Drive today!
/u.realgeeks.media/dollyelizondo/ereal-estate-depot-central-texas-real-estate-listing-branding.jpg)
Additional Information
- Amenities
- Breakfast Bar, Built-in Features, Ceiling Fan(s), Chandelier, Granite Counters, Double Vanity, Interior Steps, Kitchen Island, Multiple Living Areas, Open Floorplan, Pantry, Primary Bedroom on Main, Recessed Lighting, Soaking Tub, Walk-In Closet(s)
- Interior Features
- Breakfast Bar, Built-in Features, Ceiling Fan(s), Chandelier, Granite Counters, Double Vanity, Interior Steps, Kitchen Island, Multiple Living Areas, Open Floorplan, Pantry, Primary Bedroom on Main, Recessed Lighting, Soaking Tub, Walk-In Closet(s)
- Exterior Features
- Gutters Full, Lighting, Private Yard
- Taxes
- $9,427
- HOA Frequency
- Monthly
- HOA Includes
- Common Area Maintenance
- Appliances
- Dishwasher, Disposal, Gas Cooktop, Microwave, Oven, Stainless Steel Appliance(s)
- Heating
- Central, Fireplace(s)
- Air Conditioning
- Ceiling Fan(s), Central Air
- Exterior Construction
- Brick Veneer, Masonry All Sides
- Stories
- 1
- Levels
- One
- Roof
- Composition, Shingle
- Garage Spaces
- 2
- School District
- Leander ISD
- Elementary School
- Pauline Naumann
- Middle School
- Leander Middle
- High School
- Glenn
- View
- Greenbelt
Mortgage Calculator
Listing courtesy of Compass RE Texas, LLC. Contact: (512) 575-3644
Brought to you by the Austin Board of REALTORS® All visitors are subject to ABoR Terms and Conditions of Use.