Share this with your friends


(512) 596-9111
eReal Estate Depot
2408 San Pascual Street, San Juan, TX 78589
- $249,000
- 3
- BD
- 2
- BA
- 1,487
- SqFt



- List Price
- $249,000
- Status
- ACTIVE
- MLS#
- 482904
- Year Built
- 2025
- Bedrooms
- 3
- Bathrooms
- 2
- Full Baths
- 2
- Living Area
- 1,487
- Lot Size
- 7,639
- Acres
- 0.18
- Subdivision
- Hacienda San Fernando
- MLS Area Major
- San Juan
Property Description
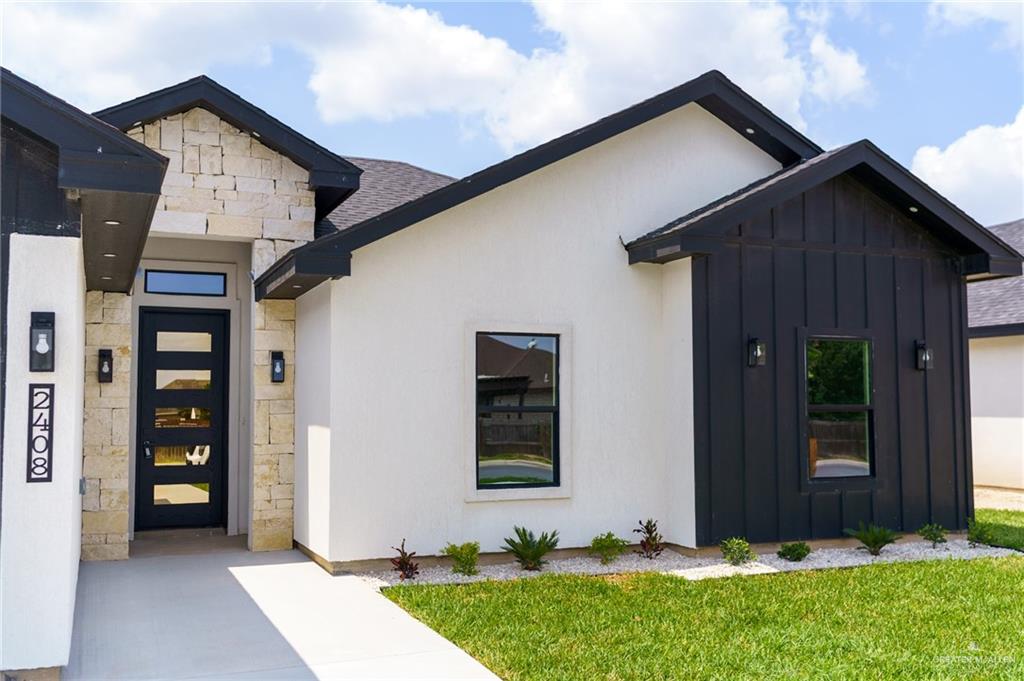
Step into luxury with this newly constructed 3-bedroom, 2-bath home, perfectly blending modern style with functional living. The striking exterior, featuring clean white siding and black accents, gives a fresh take on the modern farmhouse aesthetic. Inside, the open-concept living area boasts elegant decorative ceilings and seamless tile flooring throughout. The kitchen is a chef's delight with quartz countertops, custom cabinetry, a large working island, and a walk-in pantry. The smart split-bedroom layout places the expansive main bedroom retreat at the back, complete with a beautiful ensuite and two generous walk-in closets. For ultimate convenience, the plan includes a dedicated laundry room and a versatile mudroom/entry area just off the 1-car garage. Enjoy the Texas evenings on your large Rear Porch (11'4" x 9'8"). Located in a desirable San Juan area with easy access to the expressway and local amenities. Don't miss the opportunity to make this your dream home!
/u.realgeeks.media/dollyelizondo/ereal-estate-depot-central-texas-real-estate-listing-branding.jpg)
Additional Information
- Amenities
- Curbs, Street Lights
- Interior Features
- Countertops (Quartz), Built-in Features, Ceiling Fan(s), Microwave, Walk-In Closet(s)
- Exterior Features
- Sprinkler System
- Taxes
- $1,455
- Appliances
- Electric Water Heater, Water Heater (In Garage), Microwave
- Heating
- Central, Zoned, Electric, Heat Pump
- Air Conditioning
- Central Air, Zoned, Electric, Heat Pump
- Stories
- 1
- Foundation
- Slab
- Parking Features
- Attached
- Garage Spaces
- 1
- School District
- PSJA ISD
- Elementary School
- Sorenson
- Middle School
- Austin
- High School
- PSJA T. Jefferson E.C.H.S.
Mortgage Calculator
Listing courtesy of Leticia Hernandez with