Share this with your friends


(512) 596-9111
eReal Estate Depot
13425 Equestrian Cv, Austin, TX 78727
- $499,000
- 4
- BD
- 3
- BA
- 2,250
- SqFt




- List Price
- $499,000
- Status
- ACTIVE
- Days on Market
- 70
- Price Change
- ▼ $26,000 1790976277
- MLS#
- 4964164
- Subtype
- Residential
- Year Built
- 1996
- Bedrooms
- 4
- Bathrooms
- 3
- Full Baths
- 2
- Half Baths
- 1
- Living Area
- 2,250
- Lot Size
- 5,662
- Acres
- 0.13
- Subdivision
- Scofield Farms Phs 8 Sec 1
- Neighborhood
- Scofield Farms Phs 8 Sec 1
- MLS Area Major
- Austin - North Central, Austin - Northwest
Property Description
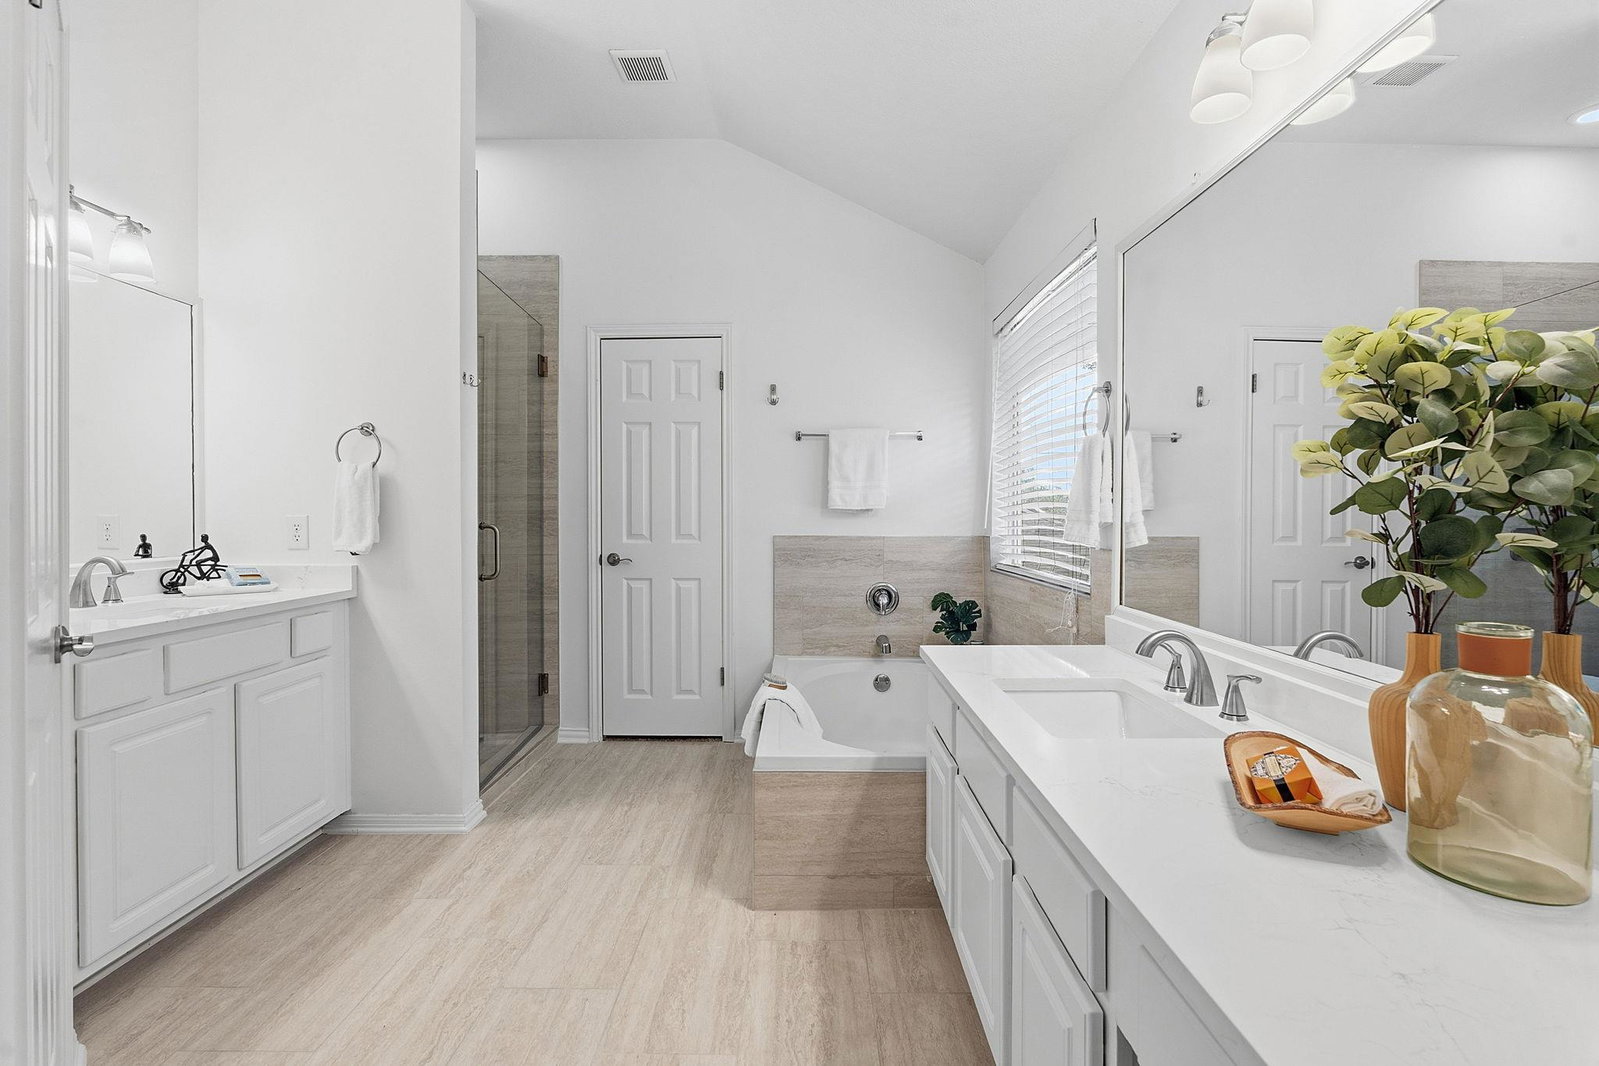
Welcome to 13425 Equestrian Cove, a beautifully updated 4-bedroom, 2.5-bath home offering 2,250 square feet of comfortable living space. Tucked away on a quiet cul-de-sac and surrounded by mature trees, this home offers privacy, convenience, and low-maintenance living. Recent updates include a fully remodeled primary bathroom completed in July 2026 with a new shower, tile, fixtures, quartz countertops, and fresh paint. The interior was also repainted throughout in July 2026. The updated kitchen features granite countertops and under-cabinet lighting, while the remodeled gas fireplace creates an inviting focal point in the living area. Outside, enjoy an artificial-turf backyard and spacious deck, perfect for relaxing, grilling, or entertaining beneath the trees. Additional improvements include a roof and full gutters with leaf protectors installed in 2023, a water heater installed in 2020, a chimney rebuilt with Hardie board in 2026, and front and backyard sprinklers with a new rain sensor. Ideally located approximately three minutes from MoPac and 10 minutes from I-35, with convenient access to The Domain, Whole Foods Market, Downtown Austin, shopping, dining, and entertainment.
/u.realgeeks.media/dollyelizondo/ereal-estate-depot-central-texas-real-estate-listing-branding.jpg)
Additional Information
- Amenities
- Breakfast Bar, Cathedral Ceiling(s), Ceiling-High, Multiple Dining Areas, Multiple Living Areas, Pantry, Walk-In Closet(s)
- Interior Features
- Breakfast Bar, Cathedral Ceiling(s), Ceiling-High, Multiple Dining Areas, Multiple Living Areas, Pantry, Walk-In Closet(s)
- Exterior Features
- None
- HOA Frequency
- Monthly
- HOA Includes
- Common Area Maintenance
- Appliances
- Dishwasher, Disposal, Microwave, Oven, Self Cleaning Oven
- Heating
- Central, Floor Furnace
- Air Conditioning
- Central Air
- Exterior Construction
- Brick Veneer
- Stories
- 2
- Levels
- Two
- Roof
- Composition
- Garage Spaces
- 2
- School District
- Pflugerville ISD
- Elementary School
- Parmer Lane
- Middle School
- Westview
- High School
- John B Connally
- View
- No View
Mortgage Calculator
Listing courtesy of Mungia Real Estate. Contact: (512) 922-4267
Brought to you by the Austin Board of REALTORS® All visitors are subject to ABoR Terms and Conditions of Use.