12112 Silverston Tree Bnd, Mustang Ridge, TX 78610
- $353,990
- 4
- BD
- 3
- BA
- 2,274
- SqFt


- List Price
- $353,990
- Status
- ACTIVE
- Days on Market
- 1
- MLS#
- 4996355
- Subtype
- Residential
- New Construction
- Yes
- Year Built
- 2026
- Bedrooms
- 4
- Bathrooms
- 3
- Full Baths
- 3
- Living Area
- 2,274
- Lot Size
- 6,534
- Acres
- 0.15
- Subdivision
- Durango
- Neighborhood
- DURANGO
- MLS Area Major
- Austin - Southeast, Caldwell/Fayette, Kyle/Buda/San Marcos
Property Description
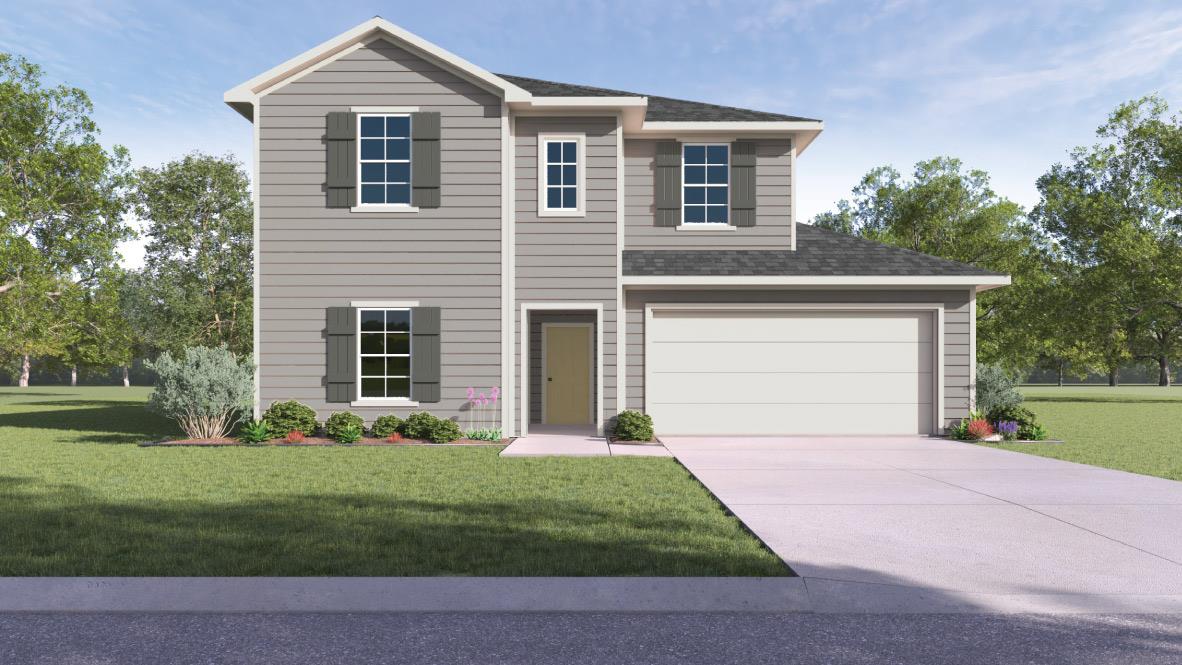
Estimated completion November! Welcome to the Naples floor plan in our Durango community in Mustang Ridge, TX. The Naples is a two-story floor plan offering 2,273 sq. ft. of living space across 4 bedroom, 3 bathrooms and a game room. Walk through the long entry into a spacious, open living room. The living room is open to the kitchen and dining area perfect for entertaining. The kitchen features granite countertops, stainless steel appliances, and a large kitchen island. One secondary bedroom is downstairs along with the main bedroom, bedroom 1. The main bedroom offers an ensuite with a walk-in shower and large walk-in closet. Upstairs you will find two secondary bedrooms, a full bathroom and an open game room. This home comes included with a professionally designed landscape package and a full irrigation system as well as our America's Smart Home package that offers devices such as the Qolsys IQ Panel, Video Doorbell, Alarm.com app, Honeywell Thermostat, a Smart Light Switch, Kwikset Smart lock, and more. Images are representative of plan and may vary as built. Contact us today and find your home at Durango.
/u.realgeeks.media/dollyelizondo/ereal-estate-depot-central-texas-real-estate-listing-branding.jpg)
Additional Information
- Amenities
- Quartz Counters, Eat-in Kitchen, Entrance Foyer, Kitchen Island, Open Floorplan, Pantry, Recessed Lighting, Smart Home, Walk-In Closet(s)
- Interior Features
- Quartz Counters, Eat-in Kitchen, Entrance Foyer, Kitchen Island, Open Floorplan, Pantry, Recessed Lighting, Smart Home, Walk-In Closet(s)
- Exterior Features
- Private Yard
- HOA Frequency
- Monthly
- HOA Includes
- Common Area Maintenance
- Appliances
- Built-In Range, Dishwasher, Disposal, Exhaust Fan, Microwave, Range, Vented Exhaust Fan, Water Heater
- Heating
- Central, Natural Gas
- Air Conditioning
- Central Air
- Exterior Construction
- HardiPlank Type, Radiant Barrier
- Stories
- 2
- Levels
- Two
- Roof
- Composition, Shingle
- Garage Spaces
- 2
- School District
- Del Valle ISD
- Elementary School
- Creedmor
- Middle School
- Del Valle
- High School
- Del Valle
Mortgage Calculator
Listing courtesy of D.R. Horton, AMERICA'S Builder. Contact: (512) 345-4663
Brought to you by the Austin Board of REALTORS® All visitors are subject to ABoR Terms and Conditions of Use.