Share this with your friends


(512) 596-9111
eReal Estate Depot
21107 Buck Fawn Drive, Edinburg, TX 78542
- $1,250,000
- 5
- BD
- 5
- BA
- 5,894
- SqFt




- List Price
- $1,250,000
- Status
- ACTIVE
- MLS#
- 502215
- Year Built
- 2020
- Bedrooms
- 5
- Bathrooms
- 5
- Full Baths
- 5
- Living Area
- 5,894
- Lot Size
- 251,341
- Acres
- 5.77
- Subdivision
- Los Venados
- MLS Area Major
- Edinburg
Property Description
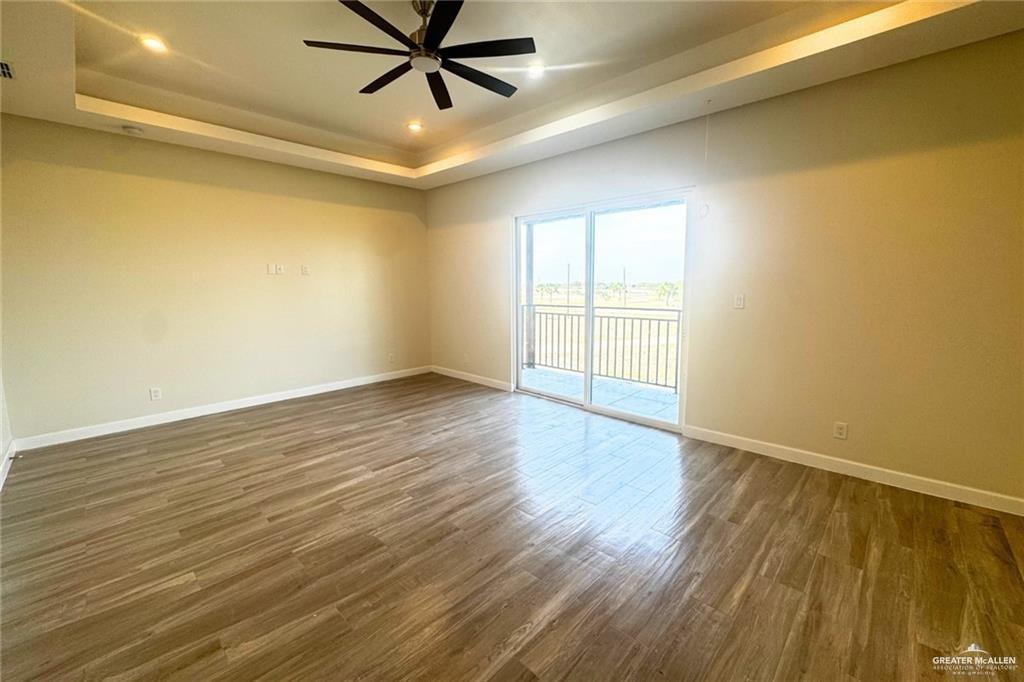
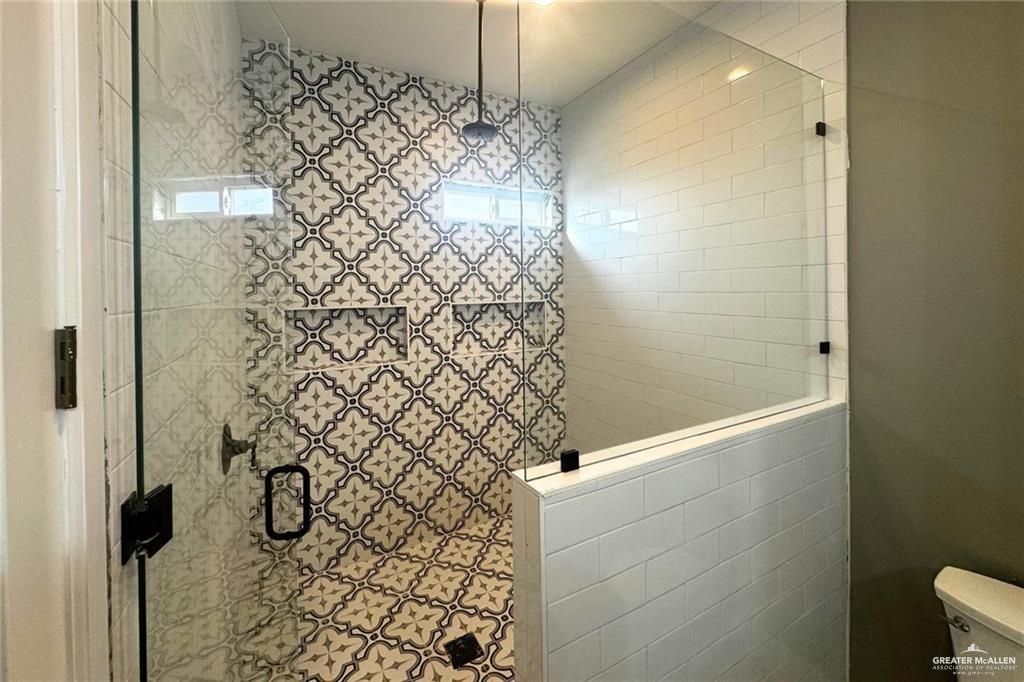
This is a stunning new modern home has a massive 5,800 sq ft living area. Home features 5 bedrooms, 5 full baths, and an open concept living/lounge area with high decorative ceilings. To the left of the living room there is a gorgeous kitchen, complimented with sleek cabinetry that gives a modern timeless feel. To the right of the living room, you'll find a game room and bar area. Perfect for entertaining guest. Upstairs you will find a 4 bedrooms along with the master suite. Master suite is complimented with an on-suite style bathroom, double vanity, tiled showers and walk-in closets. Enjoy sunsets from the master suite over looking balcony, which allows you to gaze over this magnificent 5AC estate. Too many upgrades and features to list, schedule your showing now!!! Home is Currently under construction.
/u.realgeeks.media/dollyelizondo/ereal-estate-depot-central-texas-real-estate-listing-branding.jpg)
Additional Information
- Amenities
- Gated, Horse/Livestock Allowed, Street Lights
- Interior Features
- Entrance Foyer, Countertops (Other), Bonus Room, Built-in Features, Ceiling Fan(s), Decorative/High Ceilings, Fireplace, Walk-In Closet(s), Washer, Wet/Dry Bar
- Exterior Features
- Balcony, Mature Trees
- Taxes
- $2,100
- HOA Fee
- $450
- HOA Frequency
- Annually
- Appliances
- Electric Water Heater, Other
- Heating
- Central
- Air Conditioning
- Central Air
- Stories
- 2
- Foundation
- Slab
- Parking Features
- Garage Faces Side
- Garage Spaces
- 2
- School District
- Edinburg ISD
- Elementary School
- Brewster
- Middle School
- Brewster
- High School
- Edinburg North H.S.
Mortgage Calculator
Listing courtesy of David Aguinaga with Big Realty