Share this with your friends


(512) 596-9111
eReal Estate Depot
2810 Arboledas Drive, San Juan, TX 78589
- $299,000
- 4
- BD
- 3
- BA
- 1,700
- SqFt




- List Price
- $299,000
- Status
- ACTIVE
- MLS#
- 510607
- Year Built
- 2026
- Bedrooms
- 4
- Bathrooms
- 3
- Full Baths
- 2
- Half Baths
- 1
- Living Area
- 1,700
- Lot Size
- 5,998
- Acres
- 0.14
- Subdivision
- Plantation Heights
- MLS Area Major
- San Juan
Property Description
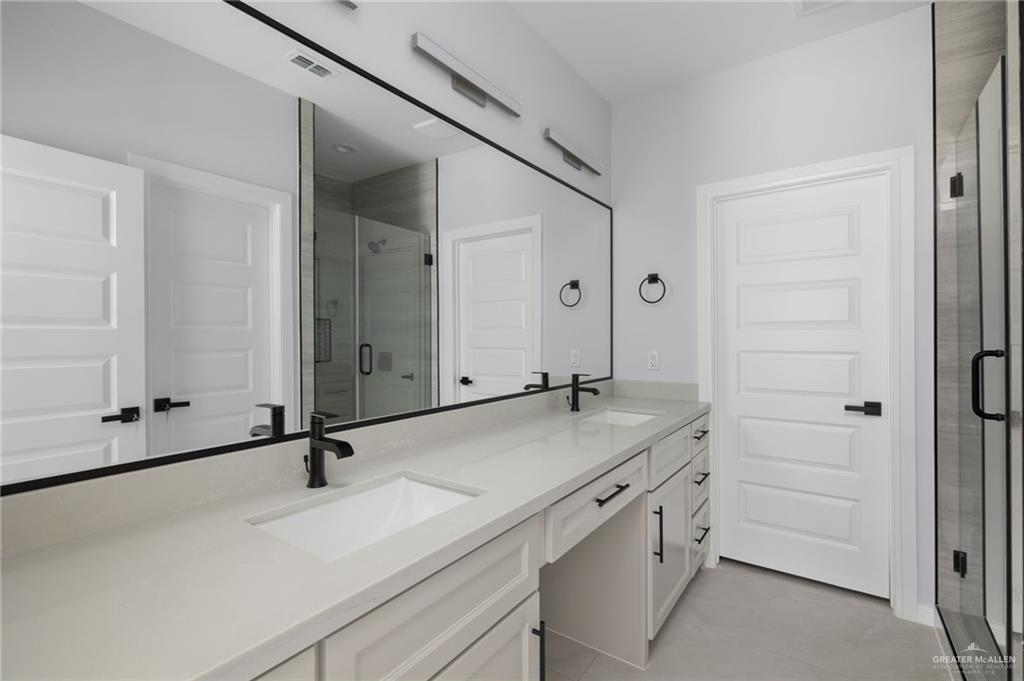
Welcome to this beautifully crafted modern farmhouse-style home, where warmth, elegance, and quality design come together. Thoughtful finishes include wood cabinetry, quartzite countertops, elegant quartz accents, and crystal chandeliers that create a sophisticated yet inviting atmosphere. The functional floor plan offers plenty of space for comfortable family living and entertaining guests. The spacious primary suite features double sinks, a dedicated vanity area, and a generous walk-in closet. Step outside to a beautiful backyard with a covered patio, perfect for gatherings, outdoor dining, or relaxing evenings. There is also plenty of space to build your dream pool. Ideally located just minutes from H-E-B Plus, the expressway, hospitals, pharmacies, restaurants, and shopping. This home offers the perfect combination of modern style, comfort, and convenience. Schedule your private showing today!
/u.realgeeks.media/dollyelizondo/ereal-estate-depot-central-texas-real-estate-listing-branding.jpg)
Additional Information
- Amenities
- Curbs, Sidewalks, Street Lights
- Interior Features
- Entrance Foyer, Countertops (Quartz), Countertops (Stone), Built-in Features, Ceiling Fan(s), Decorative/High Ceilings, Split Bedrooms, Walk-In Closet(s)
- Exterior Features
- Sprinkler System
- Taxes
- $958
- HOA Fee
- $360
- HOA Frequency
- Annually
- Appliances
- Electric Water Heater, Water Heater (In Garage), No Conveying Appliances
- Heating
- Central, Electric
- Air Conditioning
- Central Air, Electric
- Stories
- 1
- Foundation
- Slab
- Parking Features
- Attached, Garage Faces Front
- Garage Spaces
- 2
- School District
- PSJA ISD
- Elementary School
- Sorenson
- Middle School
- Austin
- High School
- PSJA H.S.
Mortgage Calculator
Listing courtesy of Karen Carreno with Pinnacle Realty Advisors