Share this with your friends


(512) 596-9111
eReal Estate Depot
1116 E Acacia Drive, San Juan, TX 78589
- $262,000
- 3
- BD
- 2
- BA
- 1,469
- SqFt



- List Price
- $262,000
- Status
- ACTIVE
- MLS#
- 511726
- Year Built
- 2026
- Bedrooms
- 3
- Bathrooms
- 2
- Full Baths
- 2
- Living Area
- 1,469
- Lot Size
- 5,907
- Acres
- 0.14
- Subdivision
- Oak Ridge Estates
- MLS Area Major
- San Juan
Property Description
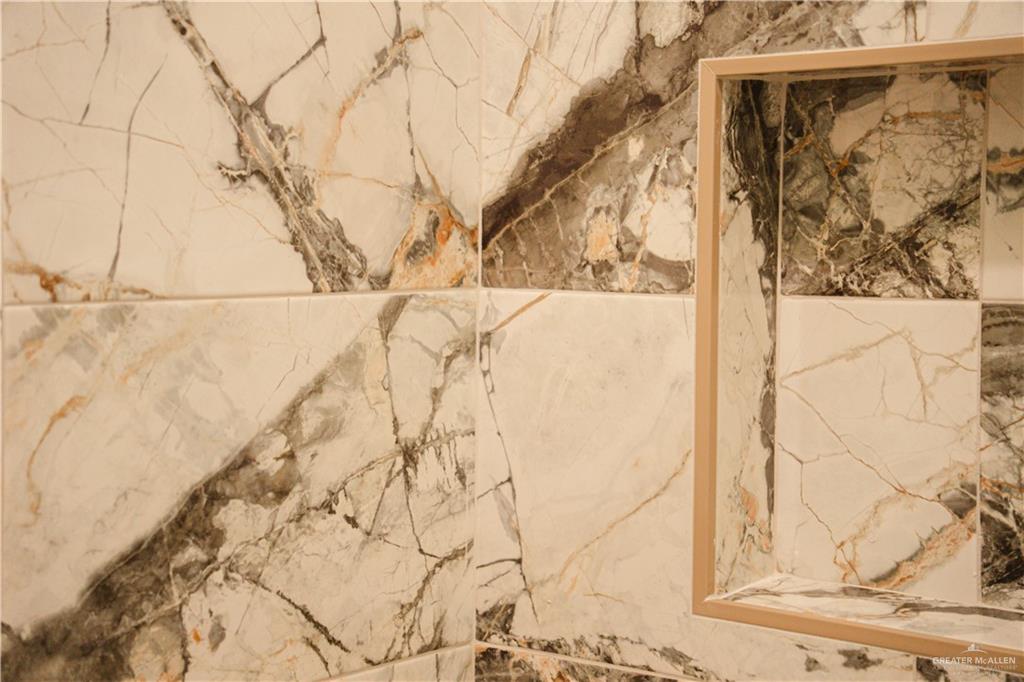
Discover modern elegance in this beautifully crafted new construction home. The spacious living, dining, and kitchen areas flow seamlessly together, creating the perfect setting for both everyday living and entertaining. The kitchen showcases custom cabinetry, quartz countertops, a large center island with seating, designer lighting, and ample storage. The private primary suite offers a luxurious retreat featuring a bathroom with a beautifully tiled walk-in shower, dual vanities, and an oversized custom walk-in closet with built-in shelving and drawers. Throughout the home, you'll finddecorative ceilings, modern fixtures, durable tile flooring, and abundant natural light. Step outside to enjoy the covered patio overlooking a generously sized, fully fenced backyard with plenty of space for entertaining. Conveniently located near schools, shopping, restaurants, and major roadways, this home perfectly combines style, comfort, and everyday convenience. Schedule your private showing today!
/u.realgeeks.media/dollyelizondo/ereal-estate-depot-central-texas-real-estate-listing-branding.jpg)
Additional Information
- Amenities
- Sidewalks, Street Lights
- Interior Features
- Countertops (Quartz), Ceiling Fan(s), Decorative/High Ceilings, Split Bedrooms, Walk-In Closet(s)
- Exterior Features
- Sprinkler System
- Taxes
- $1,106
- Appliances
- Electric Water Heater, No Conveying Appliances
- Heating
- Central
- Air Conditioning
- Central Air
- Stories
- 1
- Foundation
- Slab
- Parking Features
- No Garage
- School District
- PSJA ISD
- Elementary School
- Reed & Mock
- Middle School
- Austin
- High School
- PSJA North H.S.
Mortgage Calculator
Listing courtesy of Bryanna Hernandez with Imperio Real Estate Llc