12536 Canyon Glen Dr, Austin, TX 78732
- $575,000
- 4
- BD
- 3
- BA
- 2,272
- SqFt




- List Price
- $575,000
- Status
- ACTIVE
- Days on Market
- 17
- MLS#
- 5143776
- Subtype
- Residential
- Year Built
- 1998
- Bedrooms
- 4
- Bathrooms
- 3
- Full Baths
- 2
- Half Baths
- 1
- Living Area
- 2,272
- Lot Size
- 5,841
- Acres
- 0.13
- Subdivision
- Steiner Ranch Ph 02 Sec 04a
- Neighborhood
- Steiner Ranch Ph 02 Sec 04A
- MLS Area Major
- Northwest Travis Co.
Property Description
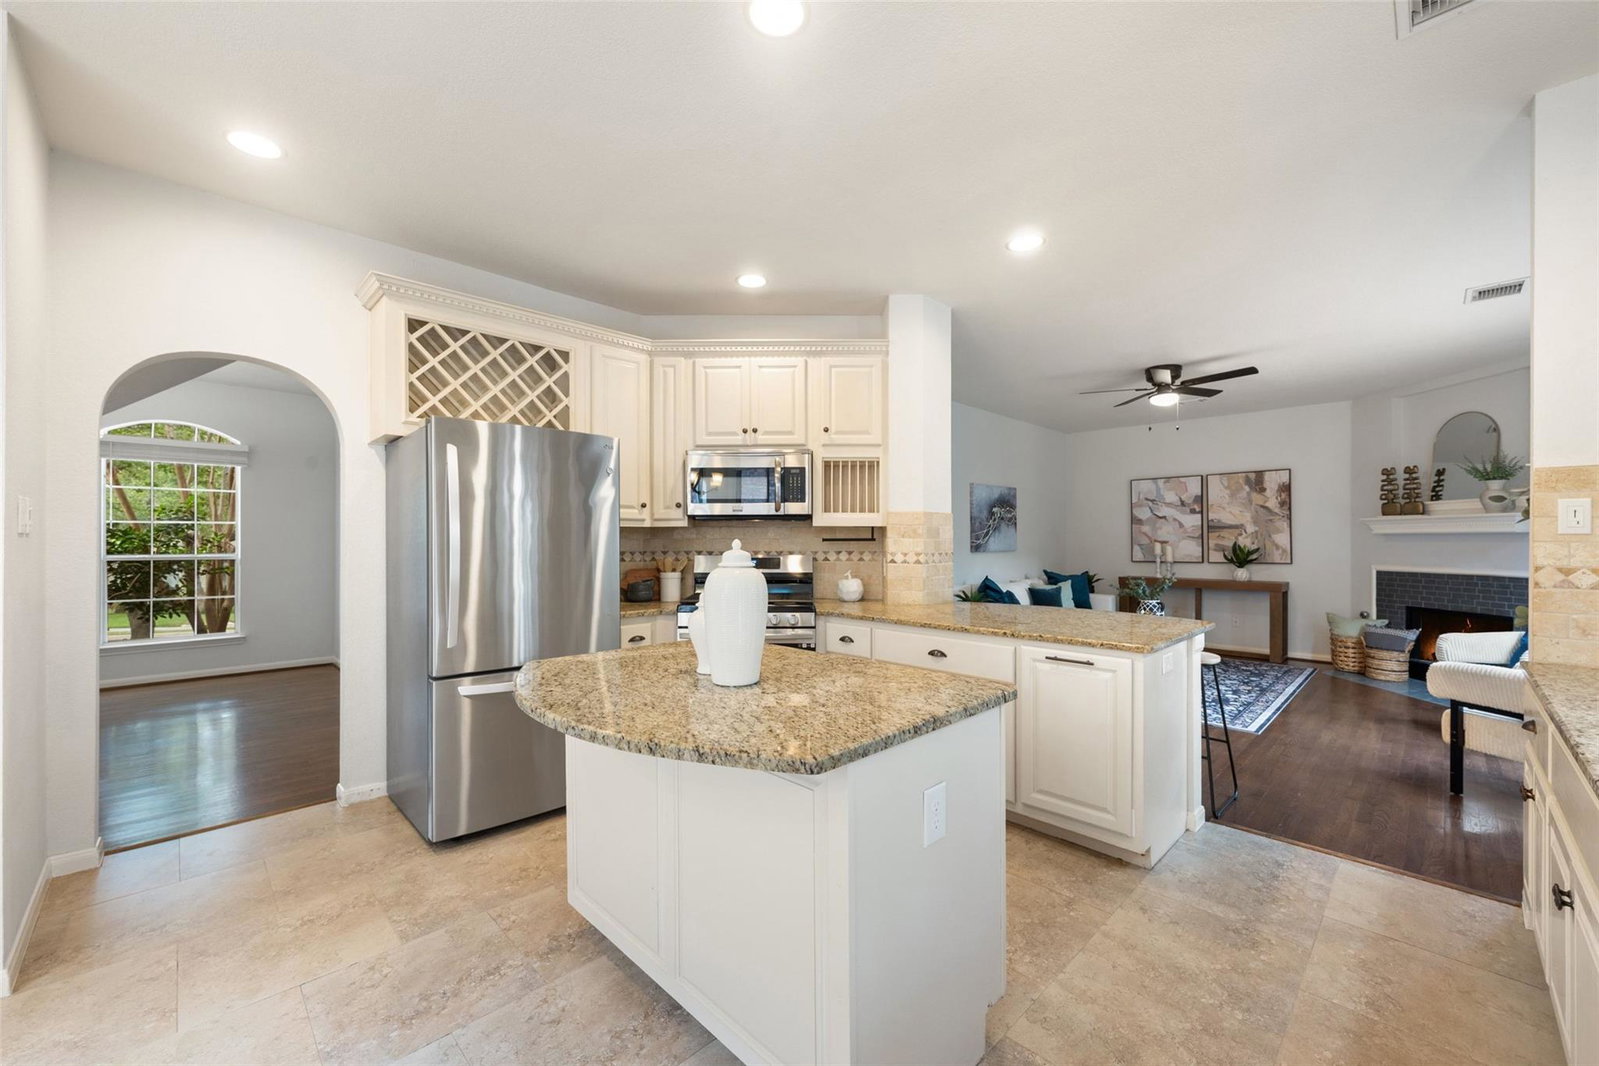
Set among the lush, tree-lined streets of beloved Steiner Ranch, 12536 Canyon Glen Dr offers the space, incredible schools, and easy neighborhood lifestyle that have made this community one of Austin's most sought-after places to call home. With 4 bedrooms, generous living spaces, a private backyard, and a two-car garage, this is a home designed for real life. There's room to gather, work from home, host friends and family, or simply spread out. Four well-sized bedrooms give you flexibility as life changes, while the thoughtful floor plan feels comfortable, functional, and easy to live in. Out back, a private yard and covered patio extend the living space outdoors, perfect for morning coffee, kids and pets, weekend grilling, or winding down at the end of the day. But one of the biggest reasons to love this home is everything that comes with living in Steiner Ranch. Highly regarded Leander ISD schools are right here in the community, along with multiple pools, parks and playgrounds, sports courts, miles of trails, abundant green space, and access to the Steiner Ranch Lake Club on Lake Austin. It's the kind of neighborhood where so much of everyday life is close to home. There's a reason people seek out Steiner Ranch. You get beautiful natural surroundings, mature trees, great schools, incredible neighborhood amenities, and a true sense of community, all while staying connected to Austin. If you've been looking for more space and an easier way of living without giving up access to the city, this is it.
/u.realgeeks.media/dollyelizondo/ereal-estate-depot-central-texas-real-estate-listing-branding.jpg)
Additional Information
- Amenities
- Ceiling Fan(s), Ceiling-High, Granite Counters, Double Vanity, Eat-in Kitchen, Entrance Foyer, High Speed Internet, Interior Steps, Kitchen Island, Multiple Dining Areas, Open Floorplan, Pantry, Recessed Lighting, Soaking Tub, Storage, Two Primary Closets, Walk-In Closet(s)
- Interior Features
- Ceiling Fan(s), Ceiling-High, Granite Counters, Double Vanity, Eat-in Kitchen, Entrance Foyer, High Speed Internet, Interior Steps, Kitchen Island, Multiple Dining Areas, Open Floorplan, Pantry, Recessed Lighting, Soaking Tub, Storage, Two Primary Closets, Walk-In Closet(s)
- Exterior Features
- Gutters Full, Private Yard
- Taxes
- $10,381
- HOA Frequency
- Semi-Annually
- HOA Includes
- See Remarks, Common Area Maintenance
- Appliances
- Dishwasher, Gas Range, Microwave, Refrigerator, Stainless Steel Appliance(s)
- Heating
- Central, Fireplace(s)
- Air Conditioning
- Ceiling Fan(s), Central Air
- Exterior Construction
- Brick, HardiPlank Type
- Stories
- 2
- Levels
- Two
- Roof
- Composition, Shingle
- Garage Spaces
- 2
- School District
- Leander ISD
- Elementary School
- Steiner Ranch
- Middle School
- Canyon Ridge
- High School
- Vandegrift
Mortgage Calculator
Listing courtesy of Compass RE Texas, LLC. Contact: (512) 575-3644
Brought to you by the Austin Board of REALTORS® All visitors are subject to ABoR Terms and Conditions of Use.