Share this with your friends


(512) 596-9111
eReal Estate Depot
9304 Hunters Trce, Austin, TX 78758
- $419,000
- 3
- BD
- 2
- BA
- 1,230
- SqFt


- List Price
- $419,000
- Status
- ACTIVE
- Days on Market
- 62
- Price Change
- ▼ $20,999 1788490873
- MLS#
- 5206743
- Subtype
- Residential
- Year Built
- 1971
- Bedrooms
- 3
- Bathrooms
- 2
- Full Baths
- 2
- Living Area
- 1,230
- Lot Size
- 8,755
- Acres
- 0.20
- Subdivision
- Quail Creek West Sec 03
- Neighborhood
- Quail Creek West Sec 03
- MLS Area Major
- Austin - North Central
Property Description
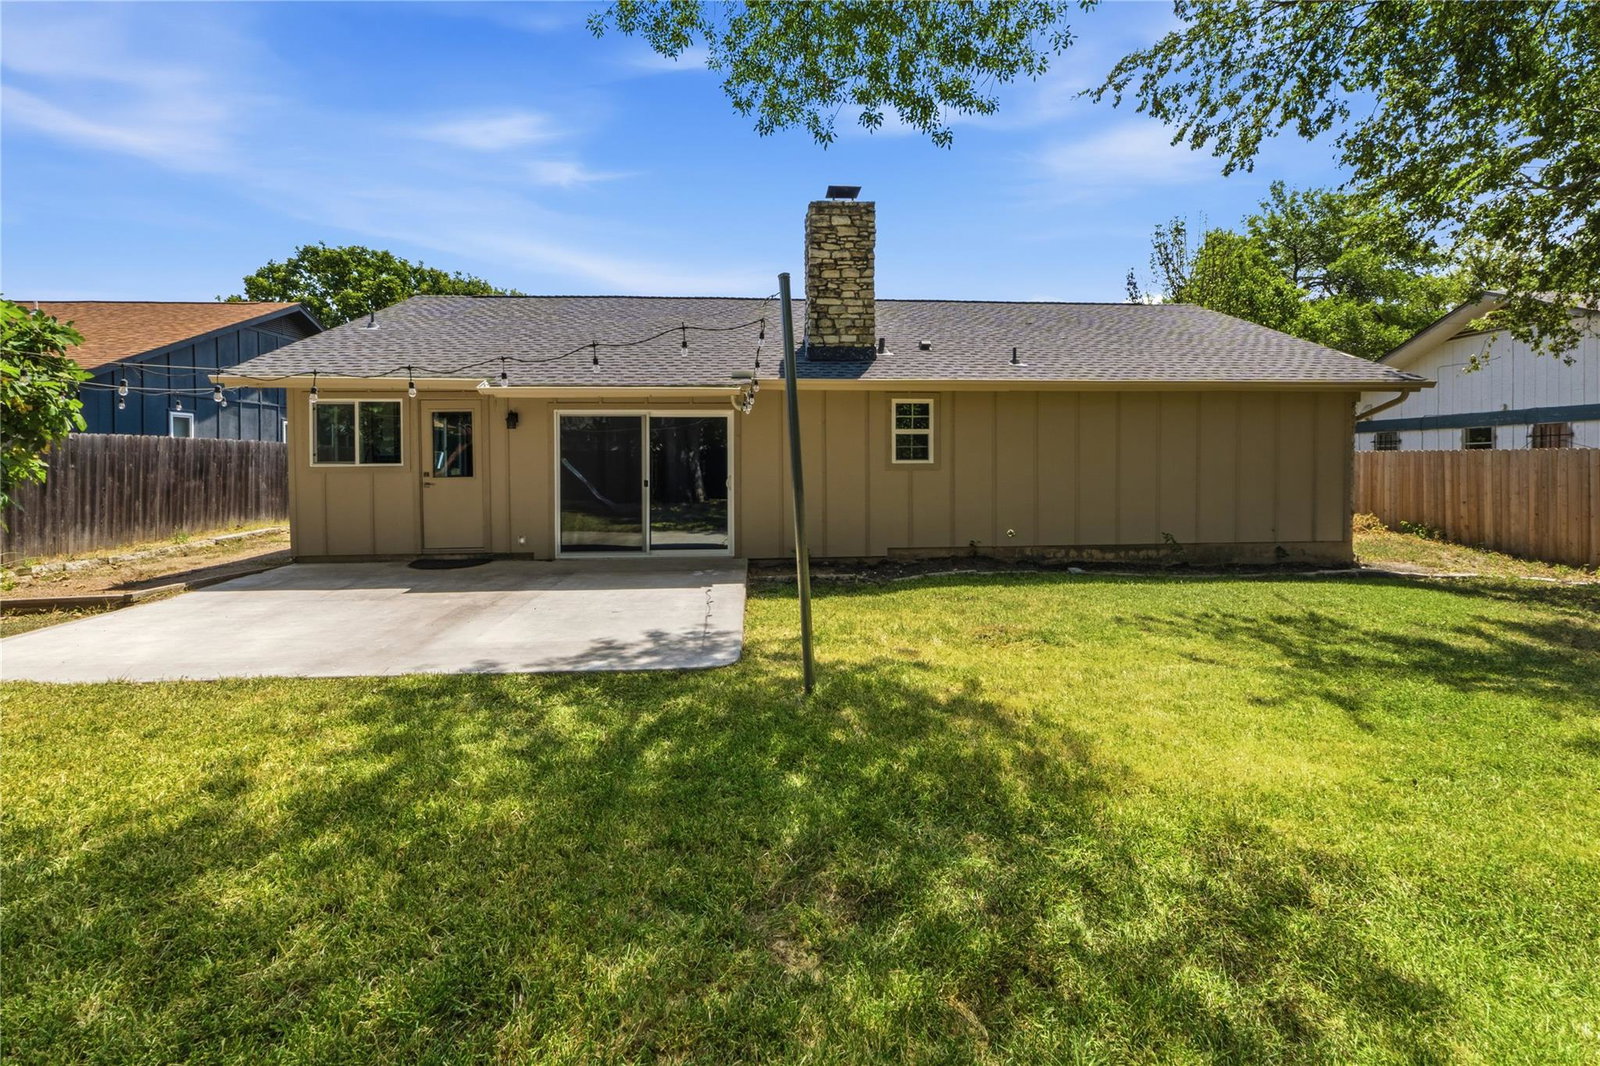
Welcome to this beautifully updated and move-in-ready 3-bedroom, 2-bath home that perfectly blends character, comfort, and modern updates. Even better, many of the major big-ticket items have already been addressed, including the roof, HVAC, plumbing/pipes, and foundation—giving the next owner added peace of mind. From the moment you step inside, you'll be greeted by soaring vaulted ceilings with exposed wood beams and a stunning white stone fireplace that creates a warm and inviting living space. The thoughtfully updated kitchen is the heart of the home, featuring beautifully painted cabinetry, butcher block countertops, stainless steel appliances, and abundant natural light. Whether you're preparing meals or entertaining guests, this space offers both style and functionality. The spacious primary suite has been enhanced with a custom walk-in closet, providing exceptional storage and organization. Both bathrooms have been tastefully remodeled with updated finishes, adding to the home's fresh, move-in-ready feel. Step outside to enjoy the private backyard and covered patio—perfect for morning coffee, weekend barbecues, or relaxing evenings. An additional backyard shed with A/C provides a versatile bonus space with possibilities for a workshop, hobby room, home gym, or extra storage. Conveniently located in North Austin with easy access to major employers, shopping, dining, and parks, this home offers more than just cosmetic updates—the important work has been done, too. With major systems repaired, replaced, or updated and stylish improvements throughout, this home is ready for its next owner to move in and enjoy.
/u.realgeeks.media/dollyelizondo/ereal-estate-depot-central-texas-real-estate-listing-branding.jpg)
Additional Information
- Amenities
- Breakfast Bar, Ceiling Fan(s), Beamed Ceilings, Ceiling-Vaulted, Open Floorplan, Primary Bedroom on Main, Walk-In Closet(s)
- Interior Features
- Breakfast Bar, Ceiling Fan(s), Beamed Ceilings, Ceiling-Vaulted, Open Floorplan, Primary Bedroom on Main, Walk-In Closet(s)
- Exterior Features
- Exterior Steps
- Taxes
- $8,029
- Appliances
- Dishwasher, Disposal, Free-Standing Range
- Heating
- Central
- Air Conditioning
- Central Air
- Exterior Construction
- Masonry Partial
- Stories
- 1
- Levels
- One
- Roof
- Composition
- Garage Spaces
- 2
- School District
- Austin ISD
- Elementary School
- Wooldridge
- Middle School
- Burnet (Austin ISD)
- High School
- Navarro Early College
- View
- No View
Mortgage Calculator
Listing courtesy of Legacy Oak Realty. Contact: (512) 400-4432
Brought to you by the Austin Board of REALTORS® All visitors are subject to ABoR Terms and Conditions of Use.