6010 Long Champ Ct Unit 113, Austin, TX 78746
- $860,000
- 3
- BD
- 4
- BA
- 2,265
- SqFt




- List Price
- $860,000
- Status
- ACTIVE
- Days on Market
- 362
- Price Change
- ▼ $15,000 1763097056
- MLS#
- 5246903
- Subtype
- Residential
- Year Built
- 1985
- Bedrooms
- 3
- Bathrooms
- 4
- Full Baths
- 3
- Half Baths
- 1
- Living Area
- 2,265
- Lot Size
- 7,718
- Acres
- 0.18
- Subdivision
- Winners Circle
- Neighborhood
- Winners Circle
- MLS Area Major
- Austin - West/Westlake
Property Description
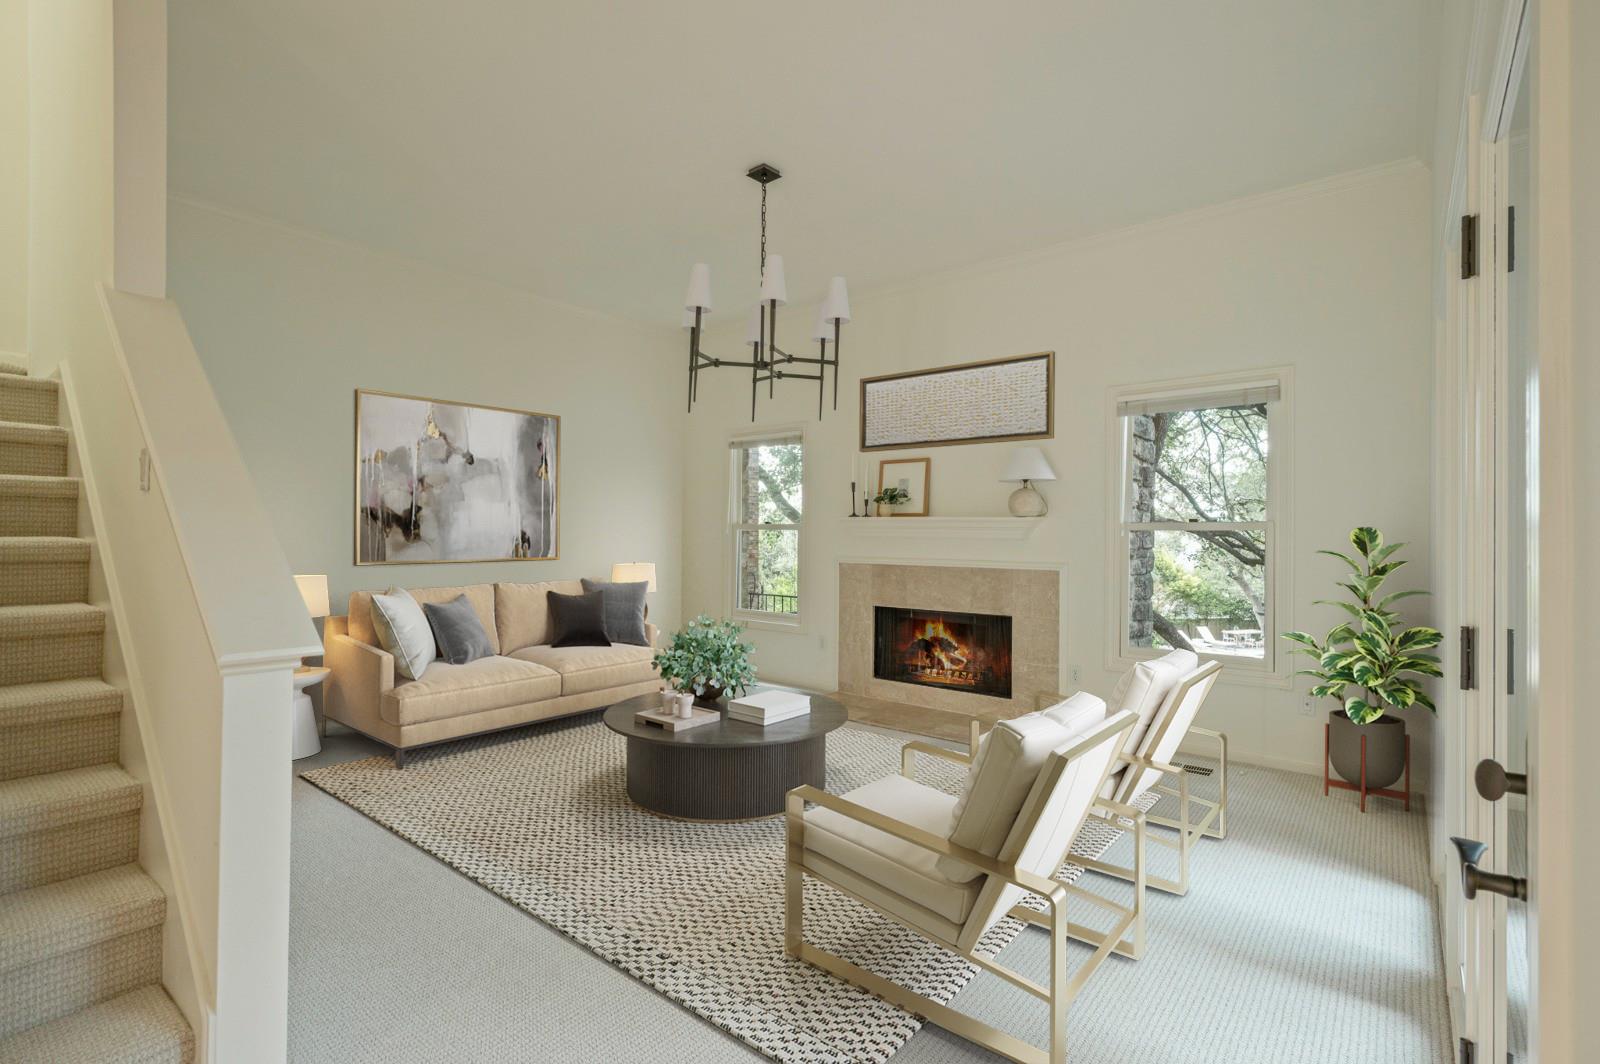
Start the school year off right in this beautifully updated, low-maintenance standalone townhome in coveted Davenport Ranch—zoned to Eanes ISD and the highly sought-after Bridge Point Elementary. Ideally located just moments from Austin Country Club, this 3-bedroom, 3.5-bathroom residence offers an unbeatable combination of privacy, style, and lock-and-leave convenience. Step inside to discover a bright, airy interior with new designer lighting, plush flat-weave carpet, wood floors, updated hardware, and fresh paint throughout. The functional floor plan spans 2,265 square feet, filled with natural light, peaceful Hill Country views, and elevated by two fireplaces and three private decks with a fenced in yard for seamless indoor-outdoor living. The spacious kitchen opens to casual dining and entertaining spaces, creating a warm, welcoming flow. Set in a tucked-away neighborhood, residents enjoy walkable access to the Shops at Davenport, including Maudie’s Tex-Mex and Valentines boutique, plus neighborhood tennis courts, a hike-and-bike trail, and a community playground. Additional features include: - 2-car garage with additional guest parking - Neighborhood security - HOA-covered exterior maintenance and weekly lawn care - Access to community park and annual events, including a festive Fourth of July parade and neighborhood Halloween gathering Whether you're a downsizer, frequent traveler, or simply seeking a stress-free lifestyle in Westlake, this thoughtfully updated home is ready to welcome you—just in time for fall.
/u.realgeeks.media/dollyelizondo/ereal-estate-depot-central-texas-real-estate-listing-branding.jpg)
Additional Information
- Amenities
- Two Primary Suties, Ceiling-High, Entrance Foyer, In-Law Floorplan, Interior Steps, Multiple Dining Areas, Multiple Living Areas, Track Lighting, Walk-In Closet(s)
- Interior Features
- Two Primary Suties, Ceiling-High, Entrance Foyer, In-Law Floorplan, Interior Steps, Multiple Dining Areas, Multiple Living Areas, Track Lighting, Walk-In Closet(s)
- Exterior Features
- Exterior Steps, Private Yard
- Taxes
- $14,376
- HOA Frequency
- Monthly
- HOA Includes
- Common Area Maintenance, Insurance, Landscaping, Sewer, Water
- Appliances
- Dishwasher, Disposal, Gas Cooktop, Gas Range, Microwave, Free-Standing Electric Range, Free-Standing Refrigerator, Washer/Dryer
- Heating
- Central
- Air Conditioning
- Central Air
- Exterior Construction
- Frame, Board & Batten Siding, Stone
- Levels
- Three Or More
- Roof
- Composition
- Garage Spaces
- 2
- School District
- Eanes ISD
- Elementary School
- Bridge Point
- Middle School
- Hill Country
- High School
- Westlake
Mortgage Calculator
Listing courtesy of Kuper Sotheby's Int'l Realty. Contact: (512) 426-9456
Brought to you by the Austin Board of REALTORS® All visitors are subject to ABoR Terms and Conditions of Use.