Share this with your friends


(512) 596-9111
eReal Estate Depot
1302 Berkshire Dr, Austin, TX 78723
- $649,900
- 4
- BD
- 3
- BA
- 2,238
- SqFt






- List Price
- $649,900
- Status
- ACTIVE UNDER CONTRACT
- Days on Market
- 58
- Price Change
- ▼ $25,100 1787970790
- MLS#
- 5458454
- Subtype
- Residential
- Year Built
- 1956
- Bedrooms
- 4
- Bathrooms
- 3
- Full Baths
- 3
- Living Area
- 2,238
- Lot Size
- 8,712
- Acres
- 0.20
- Subdivision
- Gaston Park
- Neighborhood
- Gaston Park
- MLS Area Major
- Austin - East
Property Description
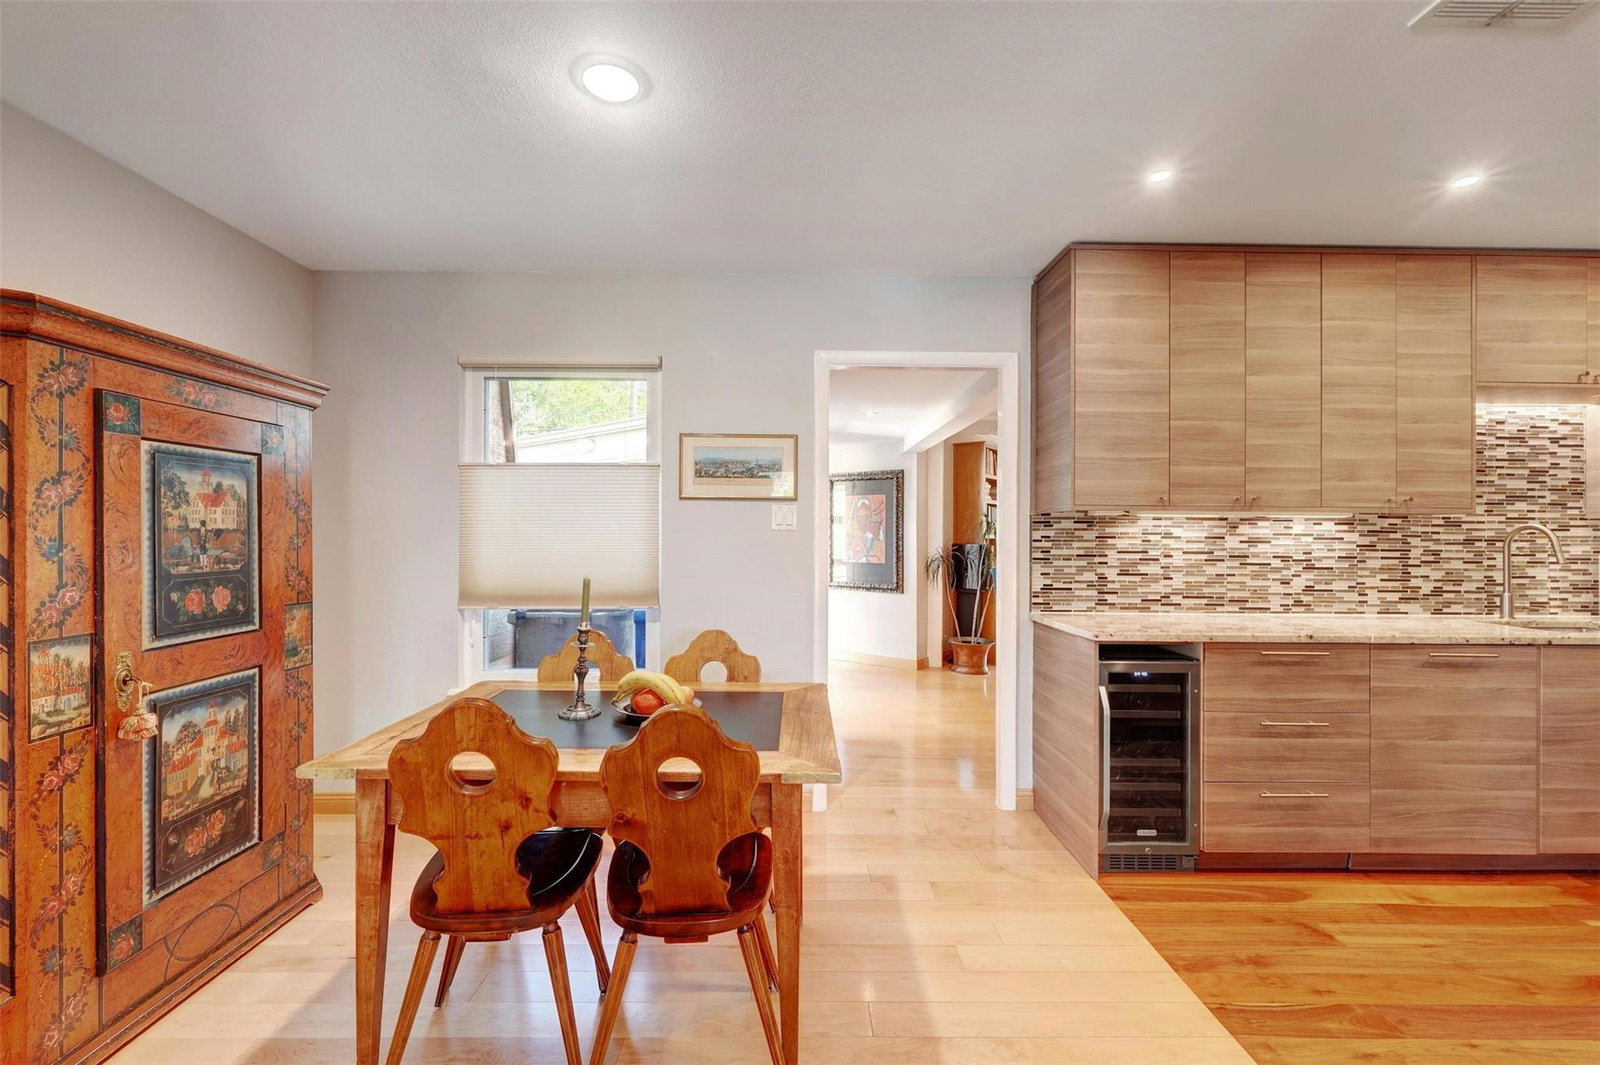
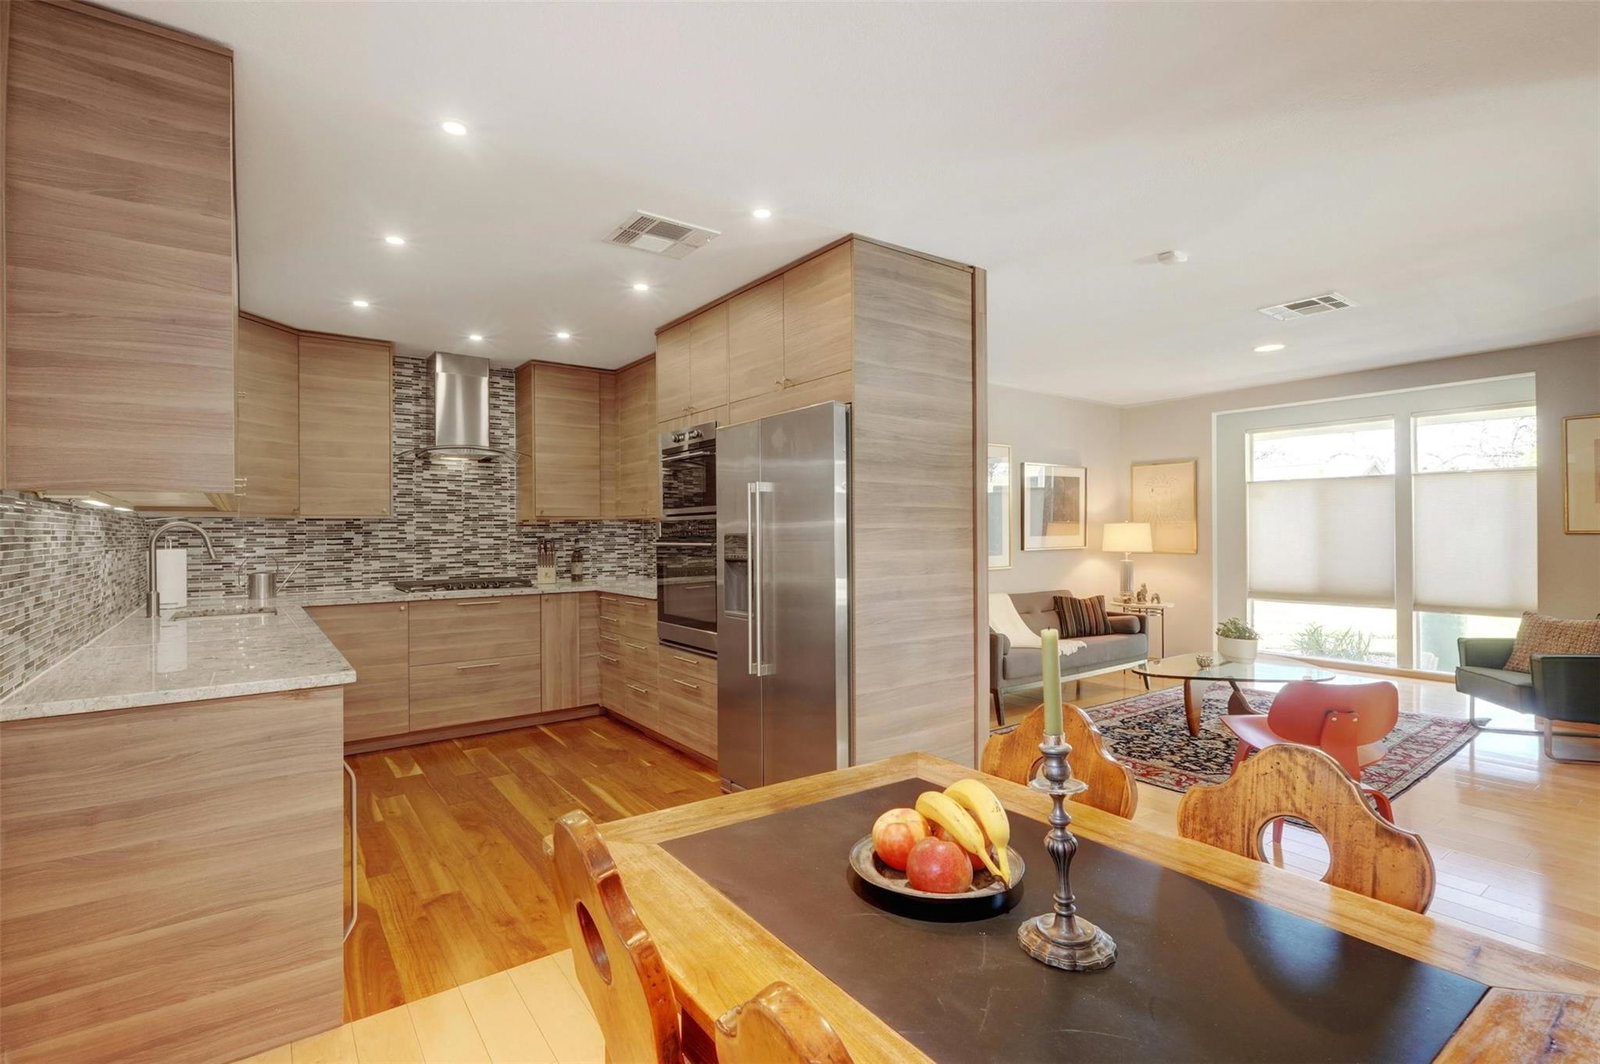
Mid-Century Windsor Park Charmer with Detached Guest Suite & Luxury Sauna! Discover the perfect blend of 1956 mid-century character and modern luxury in this updated 3-bedroom, 2-bathroom home with multiple living/dining areas and covered patio. Designed with privacy, versatility, and open living in mind, the residence boasts rich hardwood floors, updated bath finishes, and a stunning contemporary kitchen. Step into a truly unique garage featuring built-in storage, a glass garage door, French doors opening to the patio, and a dedicated mini-split system—ideal for a home gym, workshop, showroom, or ultimate flex space. The stand-out highlight is a fully permitted detached guest suite complete with a custom luxury sauna and full bath. With private access from the side yard as well as the backyard, it provides incredible potential for guest accommodation, remote work, or short-term rental opportunities. Fitness buff's dream - set up the gym in the garage, use the sauna and there is even electrical installed outside to hook up a cold plunge or hot tub. Protected bike lanes all the way to the Walnut Creek trail.
/u.realgeeks.media/dollyelizondo/ereal-estate-depot-central-texas-real-estate-listing-branding.jpg)
Additional Information
- Amenities
- Ceiling Fan(s), Quartz Counters, In-Law Floorplan, Multiple Dining Areas, Multiple Living Areas, Primary Bedroom on Main, Recessed Lighting, Sauna, Walk-In Closet(s)
- Interior Features
- Ceiling Fan(s), Quartz Counters, In-Law Floorplan, Multiple Dining Areas, Multiple Living Areas, Primary Bedroom on Main, Recessed Lighting, Sauna, Walk-In Closet(s)
- Exterior Features
- Private Yard
- Appliances
- Built-In Electric Oven, Dishwasher, Disposal, Gas Cooktop, Microwave, Refrigerator, Washer/Dryer, Wine Refrigerator
- Heating
- Central
- Air Conditioning
- Central Air
- Exterior Construction
- Frame
- Stories
- 1
- Levels
- One
- Roof
- Composition
- Garage Spaces
- 1
- School District
- Austin ISD
- Elementary School
- Harris
- Middle School
- Bertha Sadler Means
- High School
- Northeast Early College
- View
- No View
Mortgage Calculator
Listing courtesy of Presidio Group, REALTORS. Contact: (512) 476-1591
Brought to you by the Austin Board of REALTORS® All visitors are subject to ABoR Terms and Conditions of Use.