Share this with your friends


(512) 596-9111
eReal Estate Depot
12301 Canera Ct, Austin, TX 78748
- $395,000
- 4
- BD
- 3
- BA
- 2,077
- SqFt




- List Price
- $395,000
- Status
- PENDING
- Days on Market
- 89
- Price Change
- ▼ $5,000 1789182058
- MLS#
- 5537471
- Subtype
- Residential
- Year Built
- 2013
- Bedrooms
- 4
- Bathrooms
- 3
- Full Baths
- 2
- Half Baths
- 1
- Living Area
- 2,077
- Lot Size
- 11,674
- Acres
- 0.27
- Subdivision
- Gabardine Condo
- Neighborhood
- Gabardine Condo
- MLS Area Major
- Austin - South, Austin - Southwest
Property Description
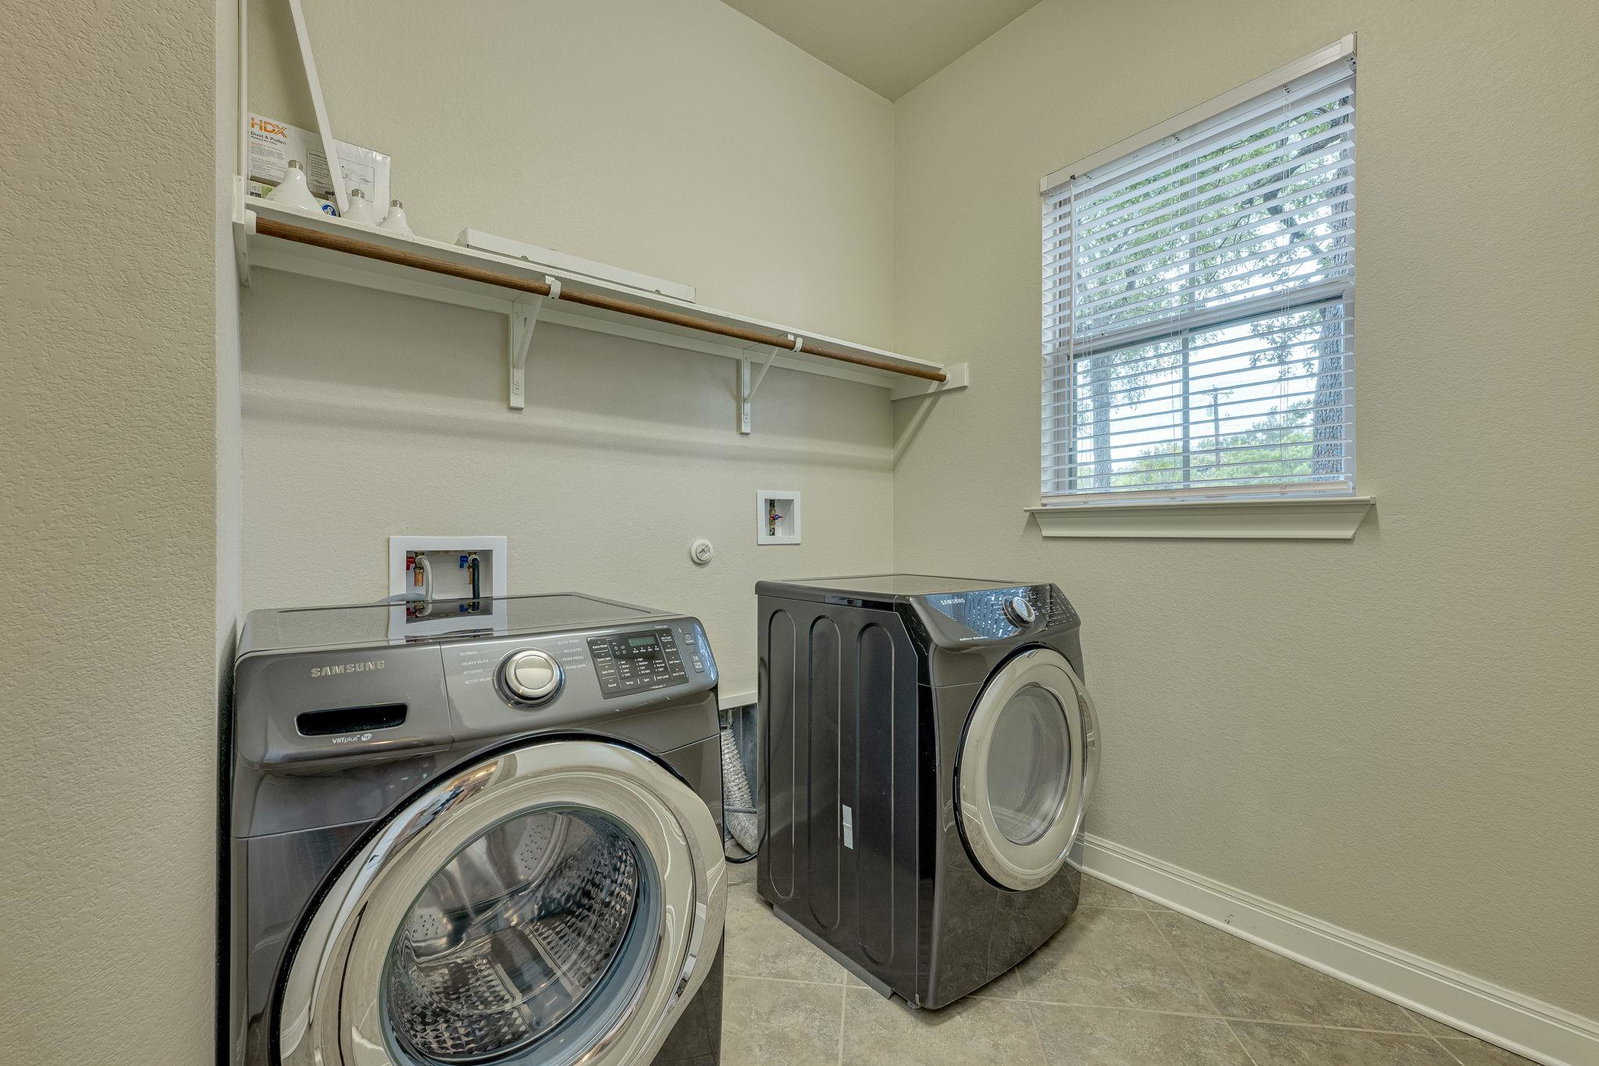
NEW PRICE + SELLER CONCESSIONS AVAILABLE! Take advantage of a newly reduced price & seller concessions. Depending on buyer needs & loan program, concessions may be applied toward closing costs, an interest-rate buy-down, or other allowable expenses. Seller is realistic & open to creative solutions to help make this work for the right buyer. Bring your offer! Gated lock-and-leave living awaits in Gabardine Gardens at Shady Hollow, a South Austin enclave of fewer than 100 homes. With no shared walls, this 2-story condo lives like a single-family residence with HOA-maintained exterior & common areas. Approximately 2,100sf, 4 bds, 2.5 baths & 2-car attached garage w/ nearby guest parking. The open-concept layout is filled w/ natural light & features high ceilings, engineered wood flooring & plush bedroom carpet. The kitchen offers quartz countertops, abundant cabinetry, step-in pantry, dedicated workspace, stainless steel appliances & a freestanding gas range w/ double ovens. Refrigerator, washer & dryer convey. A spacious utility room provides additional storage. The oversized, fully fenced backyard sets this home apart, offering room to garden, entertain, relax or enjoy time outdoors. Entry-level pricing for the neighborhood means more of your budget can go toward personalizing paint, flooring & finishes to match your style. Gabardine Gardens offers a sense of community that's hard to match. Mature trees shade the streets, & neighbors gather for community events & an occasional game of pickleball in the parking lot—creating the kind of camaraderie that makes this feel like home. Amenities include gated entry, pool, walking trails, landscaped green spaces & HOA-maintained exterior & common areas, adding exceptional value to this low-maintenance lifestyle. Convenient South Austin location near South Menchaca dining, coffee shops, breweries & services, w/ access to Brodie Lane, MoPac & SH 45. Zoned to Baranoff Elem, Bailey Middle & Bowie High.
/u.realgeeks.media/dollyelizondo/ereal-estate-depot-central-texas-real-estate-listing-branding.jpg)
Additional Information
- Amenities
- Breakfast Bar, Ceiling Fan(s), Ceiling-High, Chandelier, Quartz Counters, High Speed Internet, Interior Steps, Open Floorplan, Pantry, Recessed Lighting, Walk-In Closet(s)
- Interior Features
- Breakfast Bar, Ceiling Fan(s), Ceiling-High, Chandelier, Quartz Counters, High Speed Internet, Interior Steps, Open Floorplan, Pantry, Recessed Lighting, Walk-In Closet(s)
- Exterior Features
- Rain Gutters
- HOA Frequency
- Monthly
- HOA Includes
- Common Area Maintenance, Insurance
- Appliances
- Dishwasher, Disposal, Dryer, Exhaust Fan, Gas Range, Microwave, Double Oven, Free-Standing Gas Range, Free-Standing Refrigerator, Stainless Steel Appliance(s), Washer, Water Heater
- Heating
- Central, Natural Gas
- Air Conditioning
- Central Air
- Exterior Construction
- HardiPlank Type, Stone Veneer, Stucco
- Stories
- 2
- Levels
- Two
- Roof
- Composition
- Garage Spaces
- 2
- School District
- Austin ISD
- Elementary School
- Baranoff
- Middle School
- Bailey
- High School
- Bowie
- View
- No View
Mortgage Calculator
Listing courtesy of eXp Realty, LLC. Contact: (512) 301-3300
Brought to you by the Austin Board of REALTORS® All visitors are subject to ABoR Terms and Conditions of Use.