Share this with your friends


(512) 596-9111
eReal Estate Depot
9508 Wiggy Way, Austin, TX 78744
- $824,963
- 5
- BD
- 5
- BA
- 4,139
- SqFt


- List Price
- $824,963
- Status
- ACTIVE
- Days on Market
- 22
- MLS#
- 5591402
- Subtype
- Residential
- Year Built
- 2027
- Bedrooms
- 5
- Bathrooms
- 5
- Full Baths
- 4
- Half Baths
- 1
- Living Area
- 4,139
- Lot Size
- 7,405
- Acres
- 0.17
- Subdivision
- Easton Park
- Neighborhood
- Easton Park
- MLS Area Major
- Austin - Southeast
Property Description
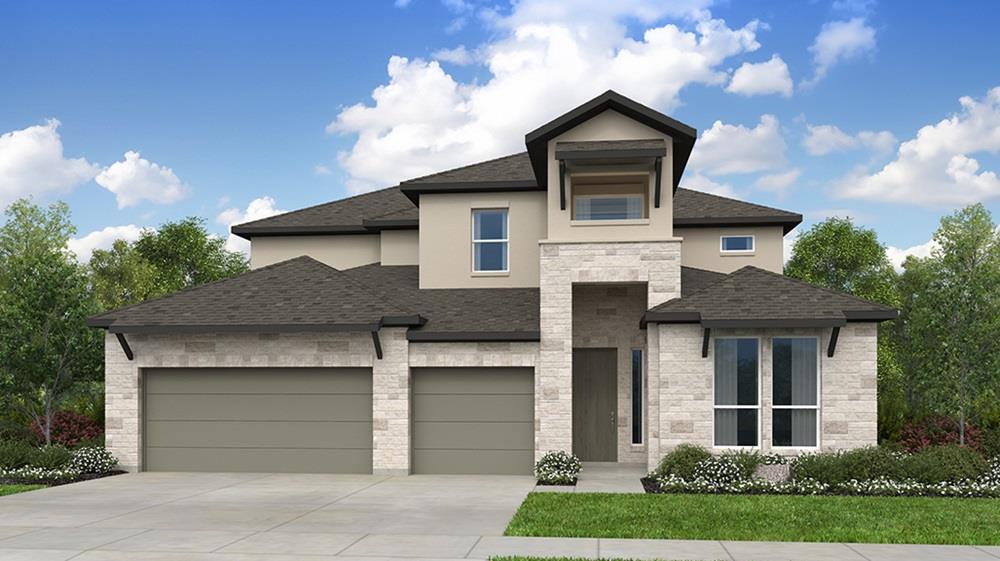
What's Special: 5th Bedroom | Close to Trails | 3-Car Garage. New Construction - April Completion! Built by Taylor Morrison, America's Most Trusted Home Builder. Welcome to the Travis at 9508 Wiggy Way in Easton Park! A beautifully designed five-bedroom, four-and-one-half-bath home offering space, comfort, and flexibility for modern living. The thoughtful layout features a private study, formal dining room, expansive great room, and a chef-inspired kitchen with a walk-in pantry and butler’s pantry. The main level includes a luxurious primary suite and a secondary suite, while upstairs showcases three additional bedrooms, a spacious game room, and a media room perfect for movie nights. Soaring open-to-below spaces fill the home with natural light, creating an airy and welcoming atmosphere throughout. Just minutes from downtown and the airport, this vibrant community is perfect for those who love to travel, explore, and stay active. Enjoy a 23-acre park, hiking and biking trails, a fitness center, shimmering pool, and dog parks. With amenities around every corner, you can fill your days without ever leaving the community. Additional Highlights Include: gourmet kitchen, black vinyl sliding door in great room, free-standing tub and spa shower in primary bath, exterior gas line, pre-plumb for future water softener in garage, pre-plumb sink in laundry room, island wrap, and pendant lights over kitchen island.

Additional Information
- Amenities
- Built-in Features, Ceiling Fan(s), Kitchen Island, Open Floorplan, Primary Bedroom on Main, Soaking Tub, Walk-In Closet(s)
- Interior Features
- Built-in Features, Ceiling Fan(s), Kitchen Island, Open Floorplan, Primary Bedroom on Main, Soaking Tub, Walk-In Closet(s)
- Exterior Features
- Gutters Full
- HOA Frequency
- Monthly
- HOA Includes
- Common Area Maintenance
- Appliances
- Built-In Electric Oven, Gas Cooktop, RNGHD, Stainless Steel Appliance(s), Tankless Water Heater
- Heating
- Natural Gas, Zoned
- Air Conditioning
- Central Air, Electric, Zoned
- Exterior Construction
- HardiPlank Type, Stone, Stucco
- Stories
- 2
- Levels
- Two
- Roof
- Shingle
- Garage Spaces
- 3
- School District
- Del Valle ISD
- Elementary School
- Newton Collins
- Middle School
- Ojeda
- High School
- Del Valle
- View
- No View
How much is your home worth?
...get instant property value now!
Mortgage Calculator
Listing courtesy of Alexander Properties. Contact: (281) 619-8241
Brought to you by the Austin Board of REALTORS® All visitors are subject to ABoR Terms and Conditions of Use.