Share this with your friends


(512) 596-9111
eReal Estate Depot
11808 Arnold Ln, Austin, TX 78748
- $649,000
- 3
- BD
- 3
- BA
- 2,469
- SqFt




- List Price
- $649,000
- Status
- ACTIVE
- Days on Market
- 70
- MLS#
- 5721496
- Subtype
- Residential
- Year Built
- 2004
- Bedrooms
- 3
- Bathrooms
- 3
- Full Baths
- 3
- Living Area
- 2,469
- Lot Size
- 21,605
- Acres
- 0.50
- Subdivision
- Village San Leanna Add 01
- Neighborhood
- Village San Leanna Add 01
- MLS Area Major
- Austin - South, Austin - Southwest
Property Description
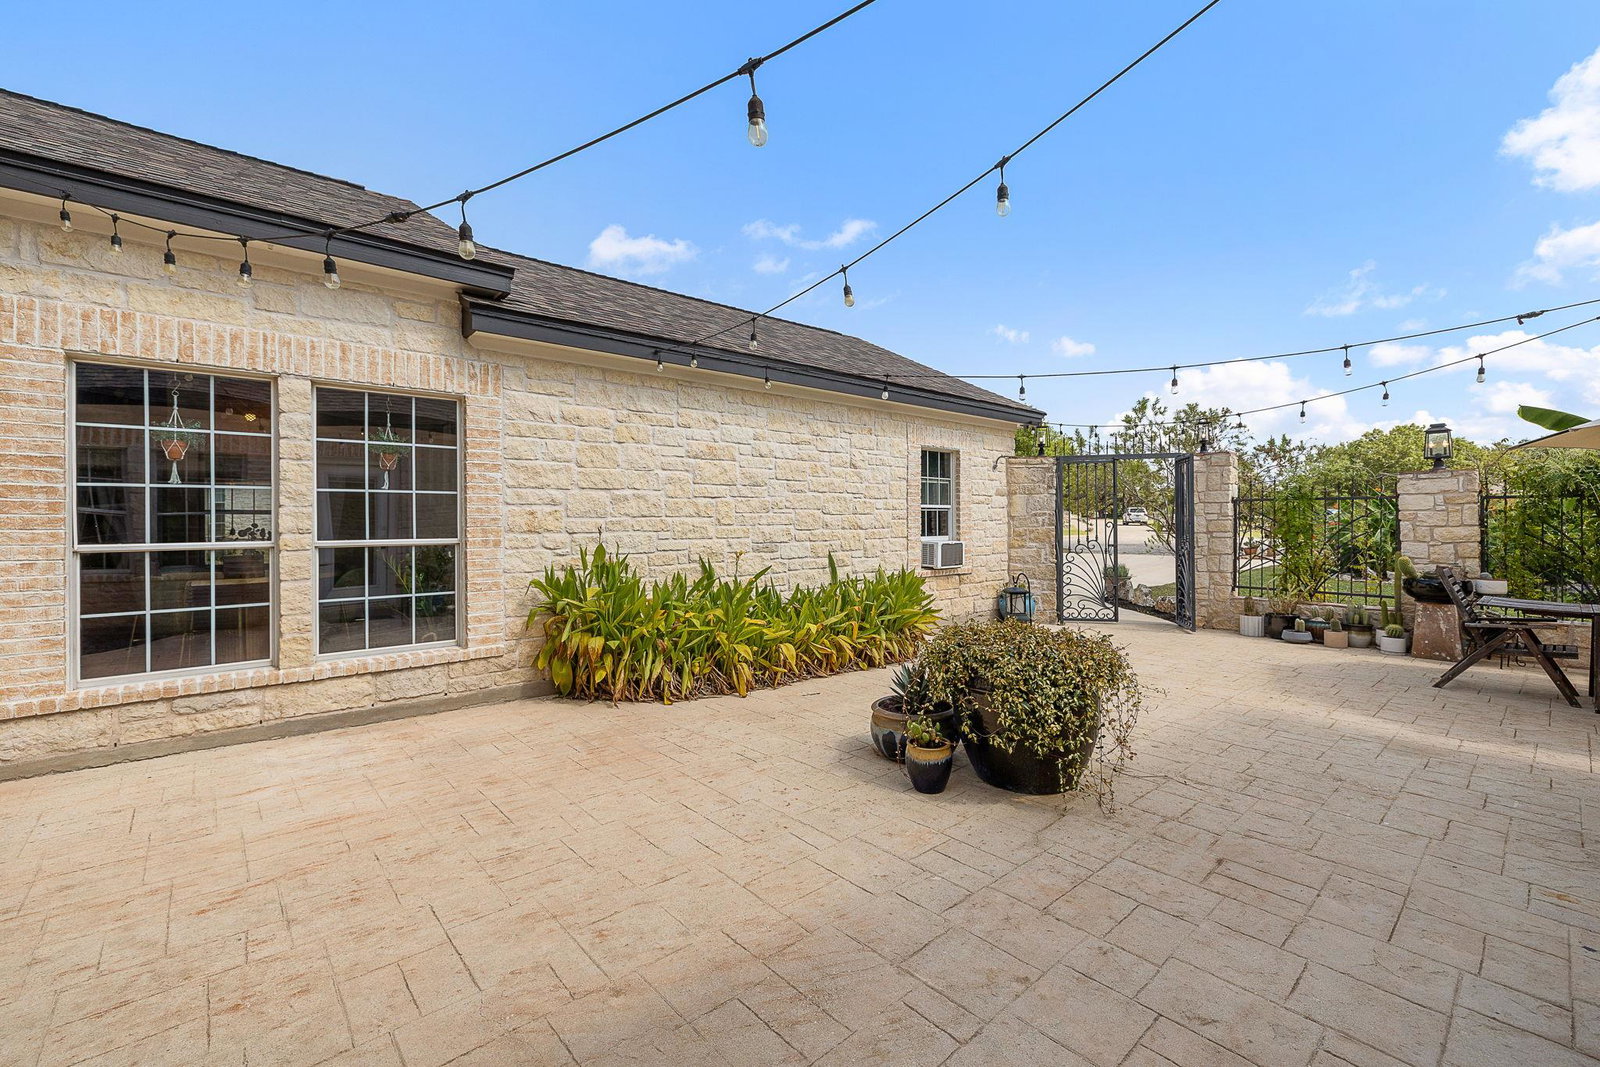
Located in the highly desirable unincorporated Village of San Leanna, this unique property offers a low tax rate, few restrictions, and a premium location just minutes from the South Menchaca entertainment district and less than 20 minutes from downtown Austin. Situated at the end of a cul-de-sac on a beautifully landscaped, nearly half-acre lot filled with mature trees, the home welcomes you through a large open courtyard. The property also features a beautiful working garden filled with herbs, fruits, and vegetables. Inside, you’ll find 3 bedrooms, a dedicated office that could easily serve as a 4th bedroom, and 3 full baths. The kitchen features a breakfast area, complemented by a separate dining space. A rare 3-car garage setup includes an attached 2-car garage plus a detached 1-car garage, offering excellent flexibility for parking, storage, or hobbies. A large storage shed provides even more space. Enjoy the privacy and character of San Leanna with convenient access to some of South Austin’s best dining, entertainment, and downtown destinations.
/u.realgeeks.media/dollyelizondo/ereal-estate-depot-central-texas-real-estate-listing-branding.jpg)
Additional Information
- Amenities
- Built-in Features, Ceiling Fan(s), Cathedral Ceiling(s), Ceiling-High, Tray Ceiling(s), Tile Counters, Crown Molding, Double Vanity, Eat-in Kitchen, High Speed Internet, Kitchen Island, Multiple Dining Areas, No Interior Steps, Open Floorplan, Pantry, Primary Bedroom on Main, Recessed Lighting, Soaking Tub, Storage, Study/Home Office, Walk-In Closet(s)
- Interior Features
- Built-in Features, Ceiling Fan(s), Cathedral Ceiling(s), Ceiling-High, Tray Ceiling(s), Tile Counters, Crown Molding, Double Vanity, Eat-in Kitchen, High Speed Internet, Kitchen Island, Multiple Dining Areas, No Interior Steps, Open Floorplan, Pantry, Primary Bedroom on Main, Recessed Lighting, Soaking Tub, Storage, Study/Home Office, Walk-In Closet(s)
- Exterior Features
- Uncovered Courtyard, Lighting, No Exterior Steps, RV Hookup
- Taxes
- $8,450
- Appliances
- Built-In Electric Oven, Dishwasher, Exhaust Fan, Microwave, Free-Standing Electric Oven, Double Oven, Free-Standing Electric Range, Self Cleaning Oven, Stainless Steel Appliance(s), Electric Water Heater
- Heating
- Central, Electric, Fireplace(s)
- Air Conditioning
- Ceiling Fan(s), Central Air, Electric, Heat Pump
- Exterior Construction
- Stone
- Stories
- 1
- Levels
- One
- Roof
- Composition
- Garage Spaces
- 3
- School District
- Austin ISD
- Elementary School
- Menchaca
- Middle School
- Paredes
- High School
- Akins
- View
- No View
Mortgage Calculator
Listing courtesy of Hughes & Company Real Estate. Contact: (512) 563-5550
Brought to you by the Austin Board of REALTORS® All visitors are subject to ABoR Terms and Conditions of Use.