11301 Fletcher Hall Ln, Austin, TX 78717
- $499,995
- 3
- BD
- 3
- BA
- 2,108
- SqFt



- List Price
- $499,995
- Status
- ACTIVE
- Days on Market
- 2
- MLS#
- 6024331
- Subtype
- Residential
- Year Built
- 2003
- Bedrooms
- 3
- Bathrooms
- 3
- Full Baths
- 2
- Half Baths
- 1
- Living Area
- 2,108
- Lot Size
- 4,961
- Acres
- 0.11
- Subdivision
- Avery Ranch Far West Ph 01 Sec 01
- Neighborhood
- Avery Ranch Far West Ph 01 Sec 01
- MLS Area Major
- Austin - North Central, Cedar Park/Leander, Round Rock
Property Description
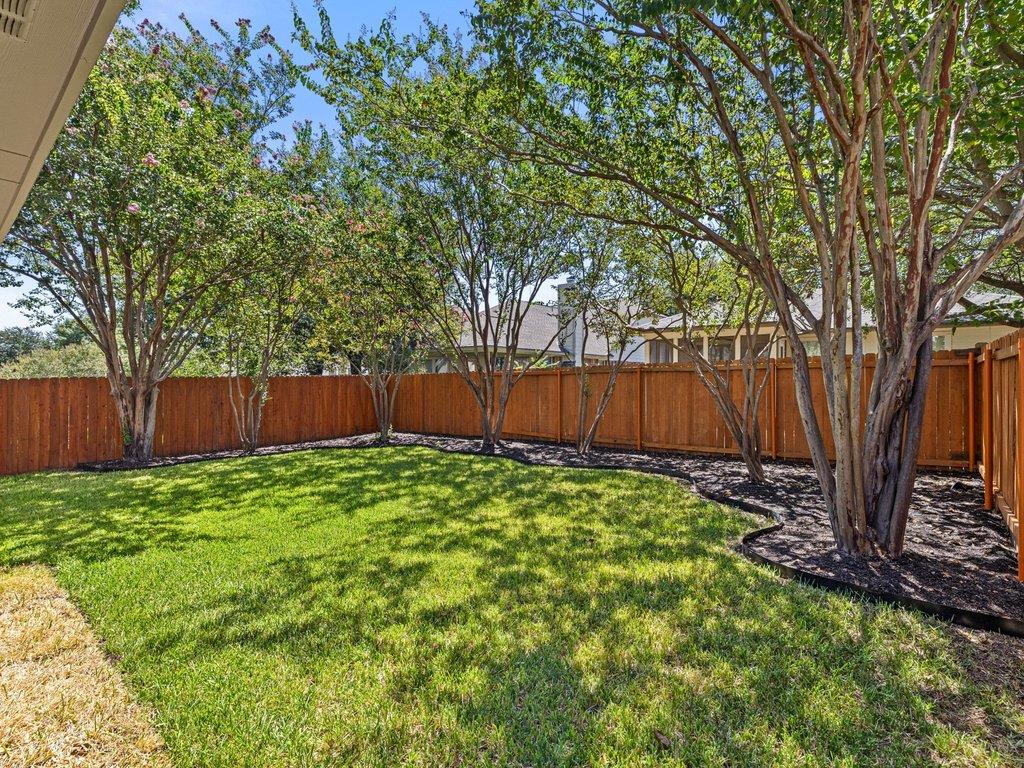
Welcome home to Avery Ranch, where thoughtful updates, flexible living spaces, and a backyard shaded by mature trees come together in a home designed to be enjoyed. From the moment you step inside, soaring ceilings, beautiful arched windows, and abundant natural light give the home a bright, open feel. Updated flooring, lighting, faucets, appliances, and baseboards carry throughout the home, creating a fresh and cohesive look without losing the warmth that makes a house feel like home. The main level offers plenty of room to gather, whether you're hosting around the kitchen island, settling into the living room, or enjoying dinner with friends and family. Upstairs, the spacious primary suite provides a comfortable place to unwind, while generously sized secondary bedrooms and a large loft give you the flexibility for life as it changes, home office, playroom, game room, movie space, or simply another place to spread out. Out back, mature trees provide the kind of shade that's especially appreciated during Texas summers. The covered patio overlooks a large fenced yard with plenty of room for weekend barbecues, pets, play, gardening, or a quiet evening outside. A full sprinkler system helps keep it all easy to maintain. Set in established Avery Ranch with a two-car garage and updates already completed, this home offers the space to gather, the flexibility to grow, and an outdoor setting you'll want to enjoy year-round.
/u.realgeeks.media/dollyelizondo/ereal-estate-depot-central-texas-real-estate-listing-branding.jpg)
Additional Information
- Amenities
- Two Primary Baths, Ceiling Fan(s), Ceiling-Vaulted, Kitchen Island, Open Floorplan, Recessed Lighting, Walk-In Closet(s)
- Interior Features
- Two Primary Baths, Ceiling Fan(s), Ceiling-Vaulted, Kitchen Island, Open Floorplan, Recessed Lighting, Walk-In Closet(s)
- Exterior Features
- Rain Gutters
- Taxes
- $10,258
- HOA Frequency
- Monthly
- HOA Includes
- Common Area Maintenance
- Appliances
- Dishwasher, Disposal, ENERGY STAR Qualified Appliances, Exhaust Fan, Microwave, Oven, Free-Standing Gas Oven, Gas Oven, Water Heater
- Heating
- Central, Natural Gas
- Air Conditioning
- Central Air, Electric
- Exterior Construction
- HardiPlank Type, Masonry Partial, Cement Siding
- Stories
- 2
- Levels
- Two
- Roof
- Composition, Shingle
- Garage Spaces
- 2
- School District
- Leander ISD
- Elementary School
- Rutledge
- Middle School
- Stiles
- High School
- Vista Ridge
Mortgage Calculator
Listing courtesy of Keller Williams Realty. Contact: (512) 675-7653
Brought to you by the Austin Board of REALTORS® All visitors are subject to ABoR Terms and Conditions of Use.