Share this with your friends


(512) 596-9111
eReal Estate Depot
9314 Cattle Baron Path, Austin, TX 78747
- $350,000
- 3
- BD
- 3
- BA
- 1,533
- SqFt




- List Price
- $350,000
- Status
- ACTIVE
- Days on Market
- 11
- MLS#
- 6168232
- Subtype
- Residential
- Year Built
- 2020
- Bedrooms
- 3
- Bathrooms
- 3
- Full Baths
- 3
- Living Area
- 1,533
- Lot Size
- 4,791
- Acres
- 0.11
- Subdivision
- Goodnight Ranch
- Neighborhood
- Goodnight Ranch
- MLS Area Major
- Austin - Southeast
Property Description
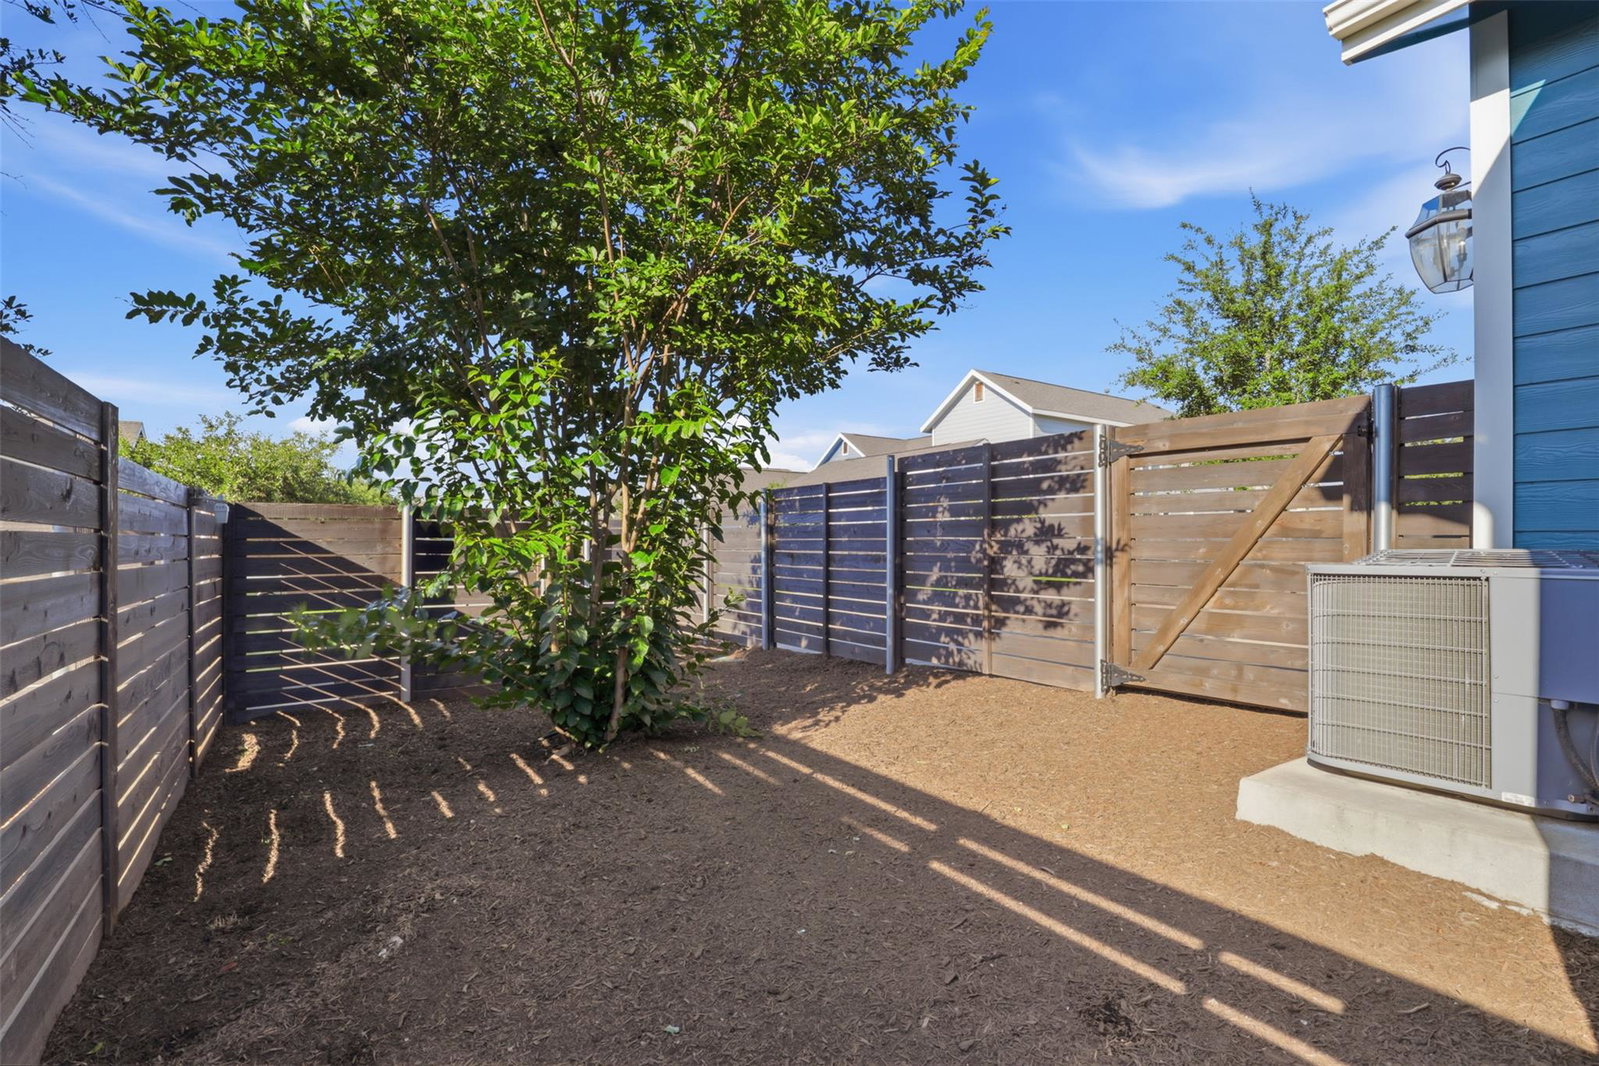
Three bedrooms, three full baths, and a dedicated study, all on one level in South Austin’s Goodnight Ranch. Welcome to 9314 Cattle Baron Path, where a charming covered front porch and fresh exterior and interior paint set the stage for your next move. This 1,533-square-foot home combines an open-concept floor plan with flexible spaces and abundant natural light. The kitchen anchors the main living area with a generous island, granite countertops, gas cooking, stainless steel appliances, and ample cabinet storage. Connected living and dining spaces make it easy to gather, entertain, or enjoy a quiet evening at home. Tile flooring throughout the main living areas adds everyday practicality. Need a separate workspace, creative studio, or reading room? The dedicated study gives you options without sacrificing a bedroom. Three full bathrooms add flexibility, while the primary suite features dual vanities and a walk-in shower. Outside, enjoy a manageable fenced yard and a covered front porch ready for morning coffee. The two-car garage with alley access keeps parking tucked behind the home. Located in Austin’s 78747 ZIP code, Goodnight Ranch offers access to parks and trails, with shopping, dining, and major roadways nearby for connections throughout South Austin and downtown. Looking for a single-story home with three full baths, a home office, and an open layout? Put this one on your tour list. Schedule a private showing and experience how thoughtfully the space lives.

Additional Information
- Amenities
- Breakfast Bar, Ceiling Fan(s), Double Vanity, Granite Counters, Kitchen Island, Primary Bedroom on Main, Open Floorplan, Pantry, Walk-In Closet(s), Stone Counters, Study/Home Office
- Interior Features
- Breakfast Bar, Ceiling Fan(s), Double Vanity, Granite Counters, Kitchen Island, Primary Bedroom on Main, Open Floorplan, Pantry, Walk-In Closet(s), Stone Counters, Study/Home Office
- Exterior Features
- None
- Taxes
- $8,446
- HOA Frequency
- Quarterly
- HOA Includes
- Common Area Maintenance
- Appliances
- Dishwasher, Disposal, Gas Range, Microwave, Range
- Heating
- Central, Natural Gas
- Air Conditioning
- Ceiling Fan(s), Central Air
- Exterior Construction
- HardiPlank Type
- Stories
- 1
- Levels
- One
- Roof
- Composition
- Garage Spaces
- 2
- School District
- Austin ISD
- Elementary School
- Blazier
- Middle School
- Paredes
- High School
- Akins
- View
- No View
How much is your home worth?
...get instant property value now!
Mortgage Calculator
Listing courtesy of CB&A, Realtors. Contact: (512) 213-0637
Brought to you by the Austin Board of REALTORS® All visitors are subject to ABoR Terms and Conditions of Use.