Share this with your friends


(512) 596-9111
eReal Estate Depot
128 Fawn River Run, Kyle, TX 78640
- $499,900
- 4
- BD
- 4
- BA
- 2,714
- SqFt



- List Price
- $499,900
- Status
- ACTIVE
- Days on Market
- 54
- Price Change
- ▼ $15,000 1790026936
- MLS#
- 6201518
- Subtype
- Residential
- Year Built
- 2021
- Bedrooms
- 4
- Bathrooms
- 4
- Full Baths
- 3
- Half Baths
- 1
- Living Area
- 2,714
- Lot Size
- 9,365
- Acres
- 0.22
- Subdivision
- 6 Creeks Ph 1 Sec 2
- Neighborhood
- 6 Creeks Ph 1 Sec 2
- MLS Area Major
- Caldwell/Fayette, Dripping Springs/Wimberley, Kyle/Buda/San Marcos
Property Description
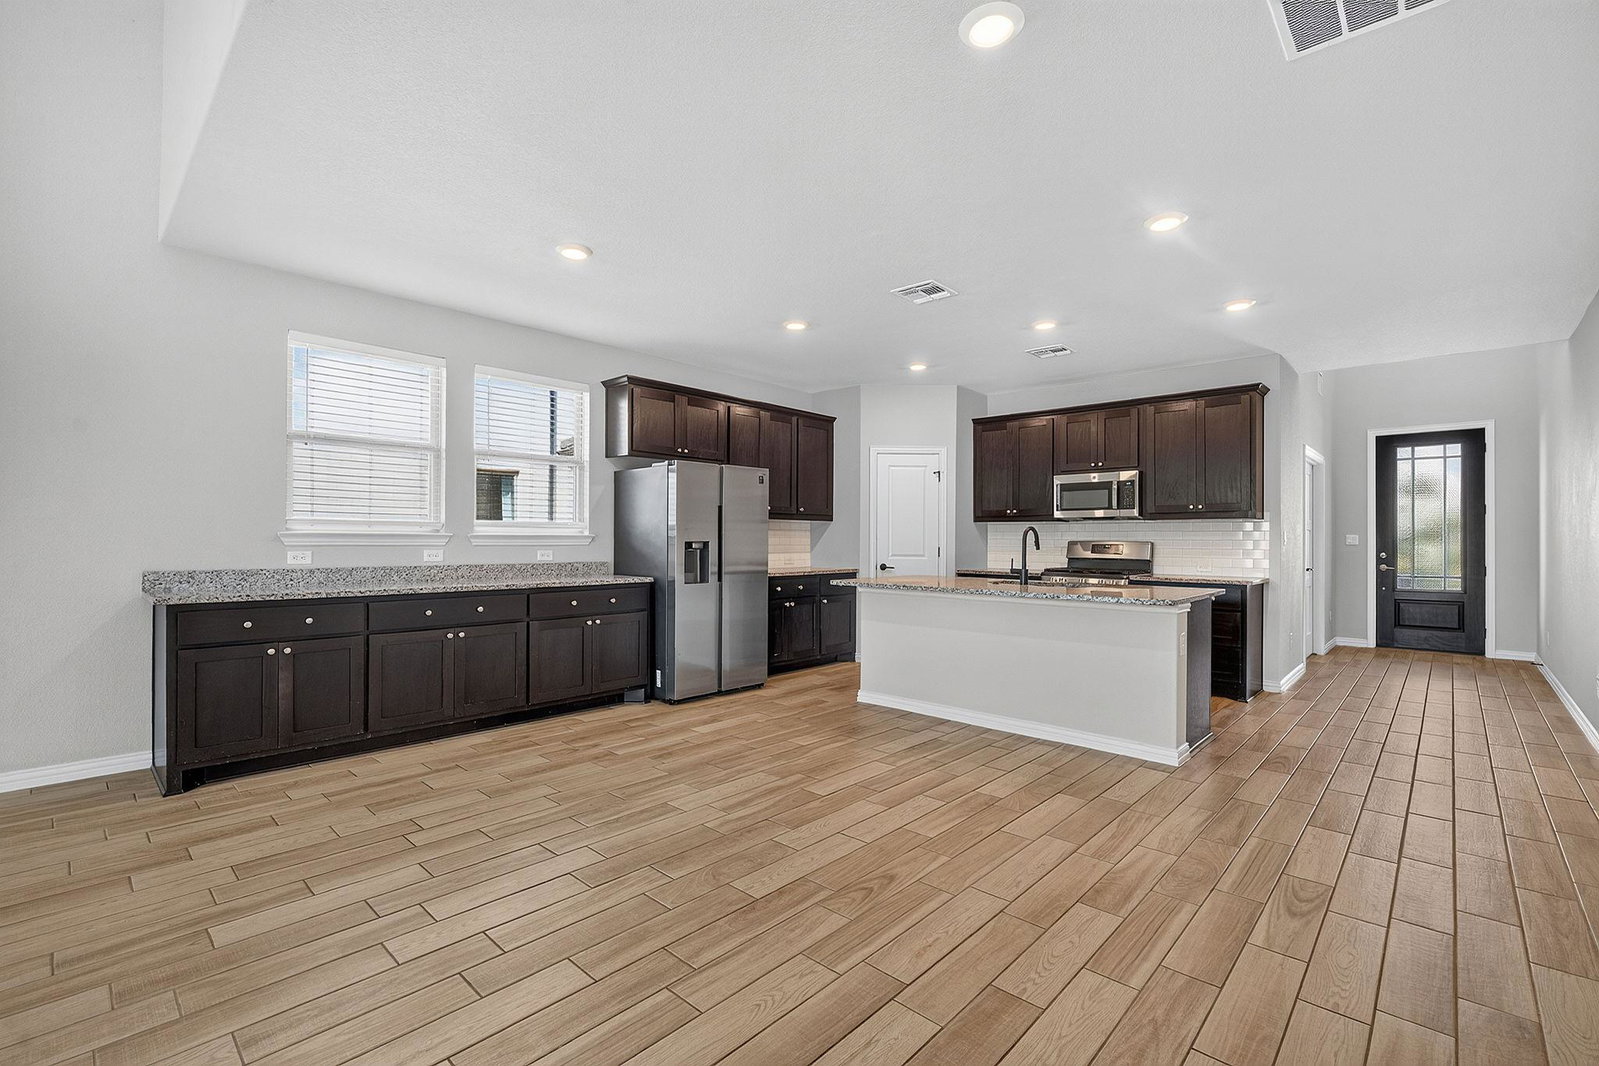
Seller offering up to $12,000 toward buyer’s allowable closing costs and/or interest-rate buydown with an acceptable offer. Concession subject to buyer’s financing and lender guidelines. One of the most versatile floor plans in 6 Creeks, this 4-bedroom, 3.5-bath home offers a main-level primary suite, dedicated study, spacious upstairs loft, and a secondary bedroom with its own private en-suite bath, an ideal setup for guests, extended family, or work-from-home needs. Inside, wood-look tile flows through the main living areas beneath vaulted ceilings and abundant natural light. The open kitchen overlooks the living and dining spaces and features dark espresso cabinetry, granite countertops, subway tile backsplash, a large center island with bar seating, stainless steel appliances, and a gas cooktop. The private first-floor primary suite includes vaulted ceilings, a large walk-in closet, dual-sink granite vanity, and an oversized glass-enclosed shower. The dedicated study adds flexibility for a home office, formal dining room, or additional flex space. Upstairs, a large loft/game room creates a second living area along with three generously sized bedrooms, including one with its own private full bath. Outside, the covered patio overlooks an expansive, fully fenced backyard with mature shade trees and plenty of room for play, pets, gardening, or future outdoor improvements. Located just a short walk from the newer 6 Creeks amenity center and resort-style pool, residents also enjoy neighborhood trails, parks, pickleball courts, and a fishing pond, with convenient access to shopping, dining, I-35, and the surrounding Kyle and South Austin corridor.
/u.realgeeks.media/dollyelizondo/ereal-estate-depot-central-texas-real-estate-listing-branding.jpg)
Additional Information
- Amenities
- Breakfast Bar, Ceiling Fan(s), Coffered Ceiling(s), Ceiling-High, Ceiling-Vaulted, Granite Counters, Double Vanity, Eat-in Kitchen, Interior Steps, Kitchen Island, Multiple Dining Areas, Multiple Living Areas, Open Floorplan, Pantry, Primary Bedroom on Main, Recessed Lighting, Walk-In Closet(s)
- Interior Features
- Breakfast Bar, Ceiling Fan(s), Coffered Ceiling(s), Ceiling-High, Ceiling-Vaulted, Granite Counters, Double Vanity, Eat-in Kitchen, Interior Steps, Kitchen Island, Multiple Dining Areas, Multiple Living Areas, Open Floorplan, Pantry, Primary Bedroom on Main, Recessed Lighting, Walk-In Closet(s)
- Exterior Features
- None
- HOA Frequency
- Monthly
- HOA Includes
- Common Area Maintenance
- Appliances
- Dishwasher, Disposal, Washer/Dryer
- Heating
- Central
- Air Conditioning
- Central Air
- Exterior Construction
- HardiPlank Type, Stone, Stucco
- Stories
- 2
- Levels
- Two
- Roof
- Composition
- Garage Spaces
- 2
- School District
- HaysCONSISD
- Elementary School
- Laura B Negley
- Middle School
- Laura B Wallace
- High School
- Jack C Hays
Mortgage Calculator
Listing courtesy of Compass RE Texas, LLC. Contact: (650) 933-0144
Brought to you by the Austin Board of REALTORS® All visitors are subject to ABoR Terms and Conditions of Use.