Share this with your friends


(512) 596-9111
eReal Estate Depot
4805 Canyonbend Cir, Austin, TX 78735
- $799,000
- 4
- BD
- 2
- BA
- 2,113
- SqFt




- List Price
- $799,000
- Status
- ACTIVE
- Days on Market
- 97
- Price Change
- ▼ $36,000 1787960775
- MLS#
- 6307008
- Subtype
- Residential
- Year Built
- 1973
- Bedrooms
- 4
- Bathrooms
- 2
- Full Baths
- 2
- Living Area
- 2,113
- Lot Size
- 7,666
- Acres
- 0.18
- Subdivision
- Travis Country
- Neighborhood
- Travis Country
- MLS Area Major
- Austin - South, Austin - West/Westlake
Property Description
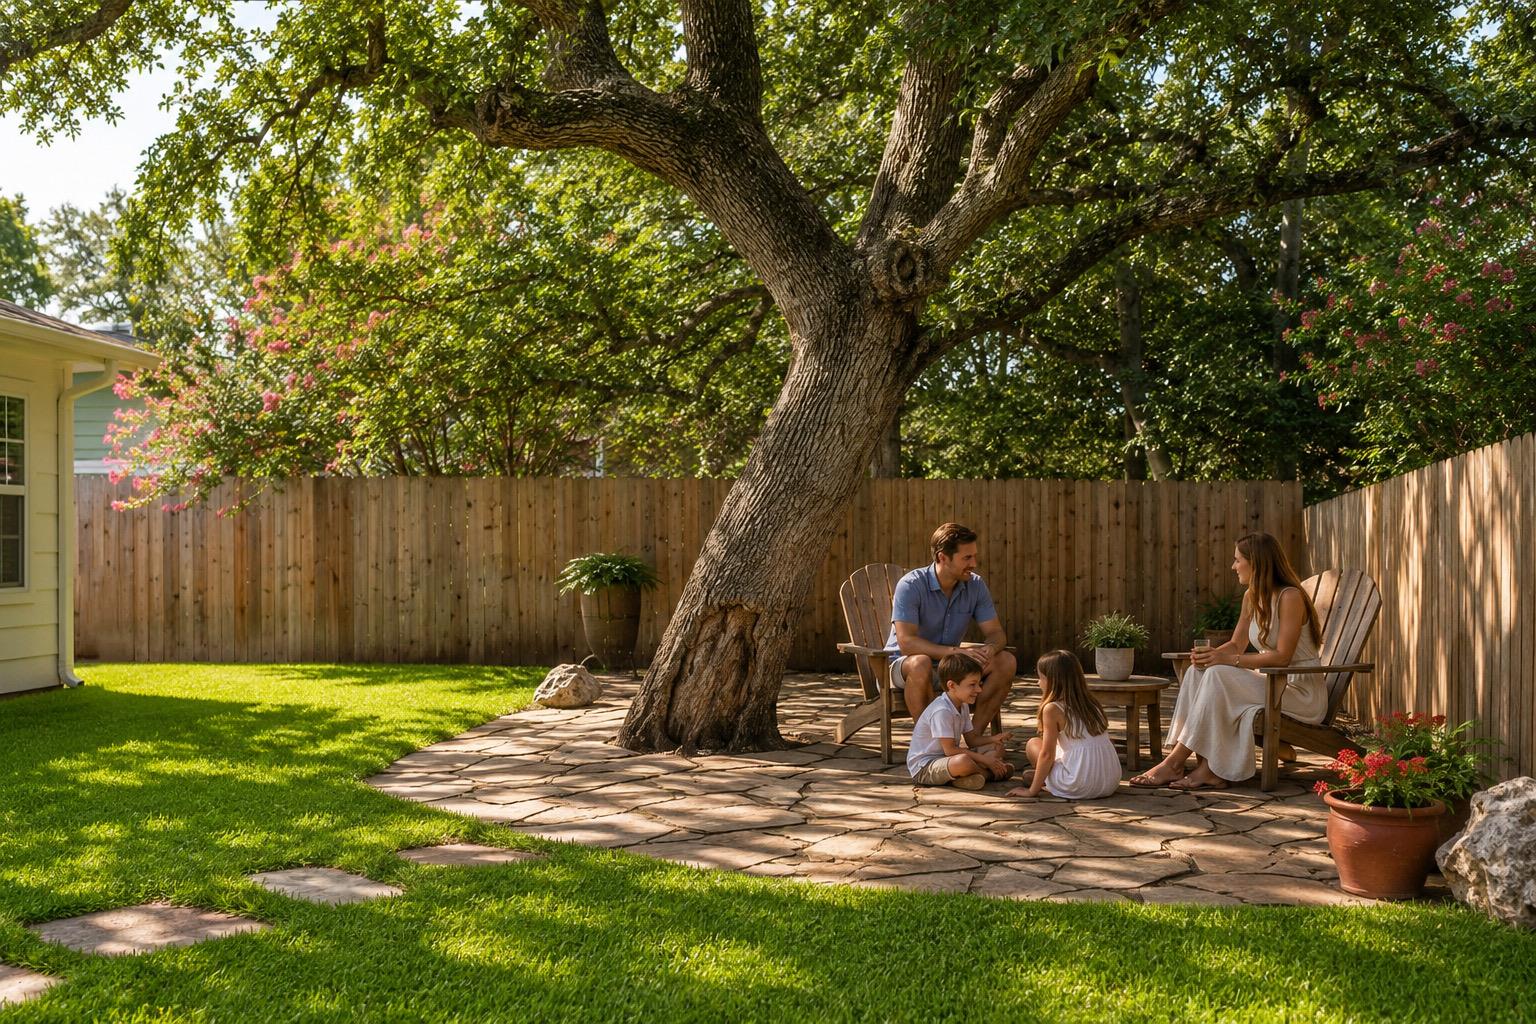
From the moment you walk into 4805 Canyonbend Circle, you feel it. Natural light fills the home, generous ceiling heights create wonderful volume, and timeless Saltillo tile brings warmth and distinctly Austin character. Beautifully maintained and thoughtfully improved, this single-story 4-bedroom home offers an open, easy floor plan with expansive windows framing magnificent mature trees. The updated kitchen features professional appliances and flows naturally into the living and dining spaces, creating a home equally suited to everyday living and entertaining. Outside, the trees and yard create a beautiful extension of the living spaces. The setting within Travis Country is just as special. Canyonbend Circle is not a through street, offering a quieter, neighborly environment where people know one another. The home is conveniently located near the neighborhood entrance and close to the pool and recreation amenities, including tennis and pickleball courts, trails, and green space. Well built, consistently maintained, and now offered at $799,000, this is an opportunity to own a wonderful home with character, light, space, and an established Austin lifestyle. Appliances, washer/dryer, and Samsung Frame TV convey. Because where you live shapes how you live, and Travis Country is home.
/u.realgeeks.media/dollyelizondo/ereal-estate-depot-central-texas-real-estate-listing-branding.jpg)
Additional Information
- Amenities
- Breakfast Bar, Ceiling-Vaulted, In-Law Floorplan, Multiple Living Areas, No Interior Steps, Pantry, Primary Bedroom on Main, Walk-In Closet(s)
- Interior Features
- Breakfast Bar, Ceiling-Vaulted, In-Law Floorplan, Multiple Living Areas, No Interior Steps, Pantry, Primary Bedroom on Main, Walk-In Closet(s)
- Exterior Features
- Exterior Steps, Private Yard
- Taxes
- $13,820
- HOA Frequency
- Monthly
- HOA Includes
- Common Area Maintenance, Insurance
- Appliances
- Dishwasher, Disposal, Microwave, Free-Standing Range, Water Heater
- Heating
- Central, Natural Gas
- Air Conditioning
- Central Air
- Exterior Construction
- Brick Veneer, Frame, HardiPlank Type
- Stories
- 1
- Levels
- One
- Roof
- Composition
- Garage Spaces
- 2
- School District
- Austin ISD
- Elementary School
- Oak Hill
- Middle School
- O Henry
- High School
- Austin
- View
- No View
Mortgage Calculator
Listing courtesy of Legends Real Estate LLC. Contact: (512) 457-5757
Brought to you by the Austin Board of REALTORS® All visitors are subject to ABoR Terms and Conditions of Use.