Share this with your friends


(512) 596-9111
eReal Estate Depot
13201 Mansfield Dr, Austin, TX 78732
- $1,299,999
- 4
- BD
- 5
- BA
- 3,722
- SqFt




- List Price
- $1,299,999
- Status
- ACTIVE
- Days on Market
- 50
- MLS#
- 6529422
- Subtype
- Residential
- Year Built
- 2024
- Bedrooms
- 4
- Bathrooms
- 5
- Full Baths
- 4
- Half Baths
- 1
- Living Area
- 3,722
- Lot Size
- 10,776
- Acres
- 0.25
- Subdivision
- Marshall Ford Vista
- Neighborhood
- Marshall Ford Vista
- MLS Area Major
- Northwest Travis Co.
Property Description
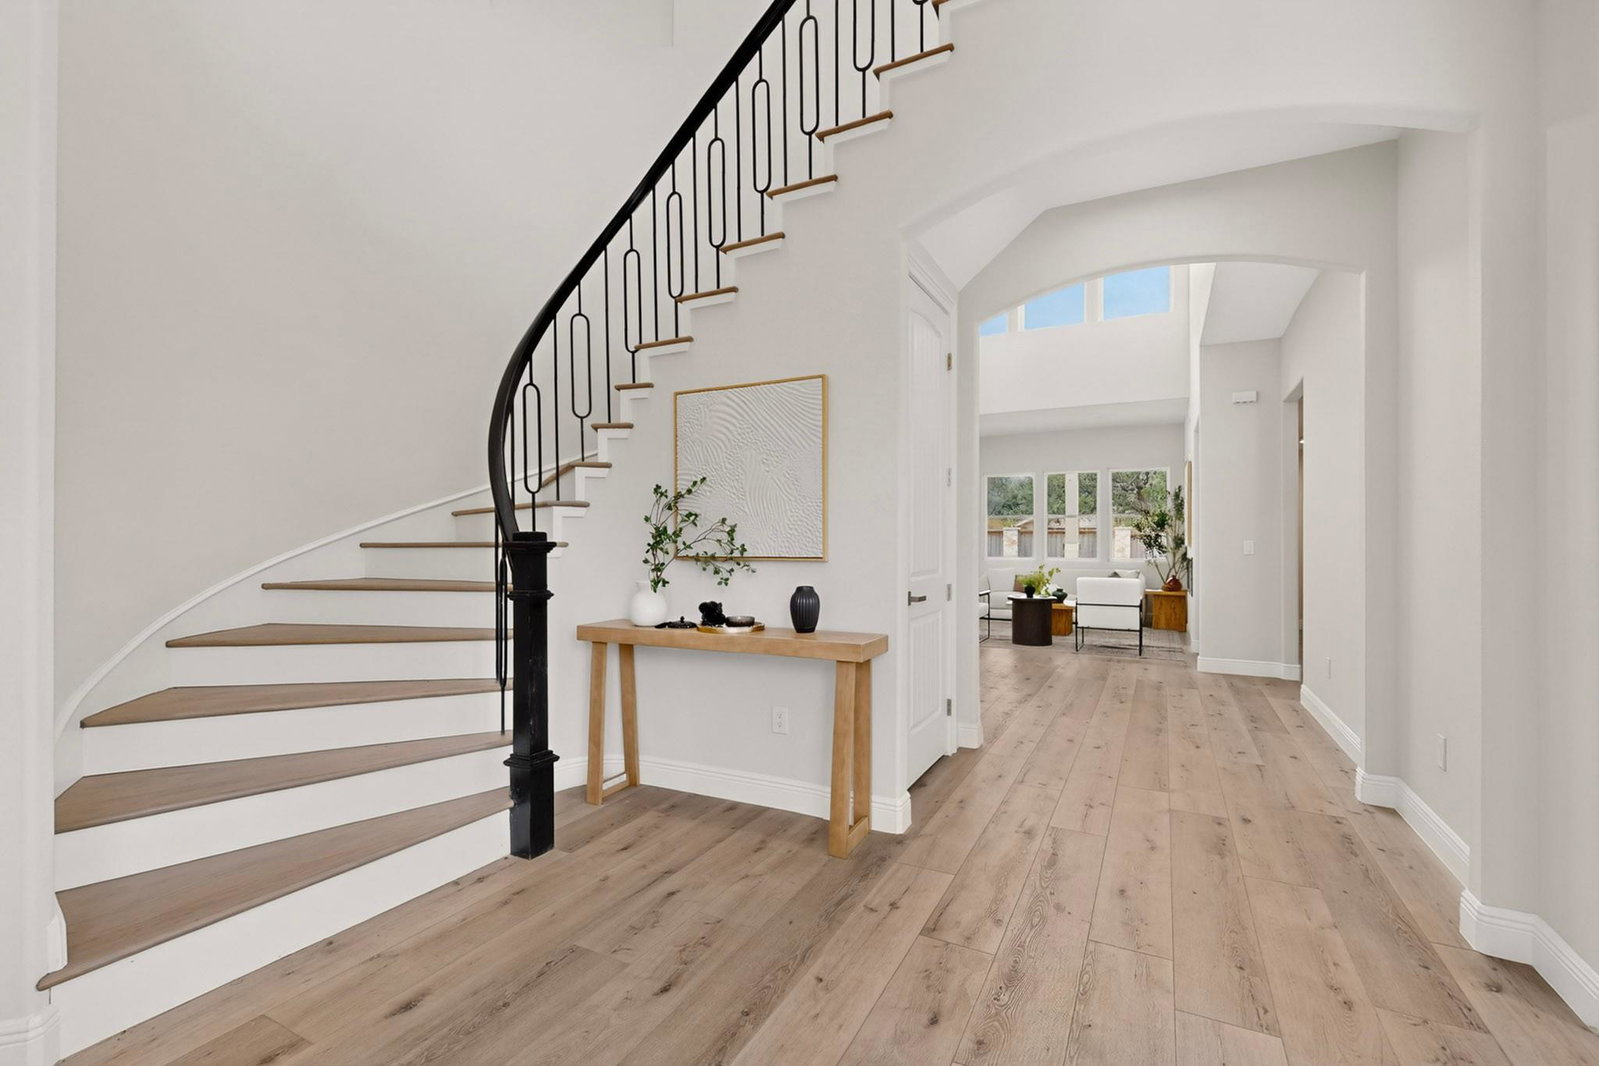
Brand new and never lived in, this exceptional 2024-built home offers the perfect opportunity to enjoy the best of lake life while remaining conveniently close to everything Austin has to offer. Designed for easy living and entertaining, the home features a fresh, modern feel throughout with the peace of mind that comes with owning a completely new home. The thoughtfully designed layout makes the most of both indoor and outdoor living, while the low-maintenance yard allows you to spend less time on upkeep and more time enjoying the lifestyle that makes this location so special. One of the home's standout features is the stunning upstairs patio, offering an ideal setting for entertaining, relaxing with friends, or enjoying a quiet evening outdoors. Whether hosting a gathering or simply unwinding at the end of the day, this elevated outdoor space provides a memorable extension of the home. For those who love being on the water, the property also offers an additional boat parking space behind the garage, a rare and practical feature that makes it easier to enjoy nearby lake recreation without sacrificing everyday convenience. With 2024 construction, never-before-lived-in condition, low-maintenance outdoor space, exceptional entertaining areas, and dedicated boat parking, 13201 Mansfield Drive offers a unique opportunity to enjoy a relaxed lake-oriented lifestyle while staying close to Austin's dining, shopping, entertainment, and employment centers. Why choose between lake life and city convenience when you can have both? Welcome home to 13201 Mansfield Drive.
/u.realgeeks.media/dollyelizondo/ereal-estate-depot-central-texas-real-estate-listing-branding.jpg)
Additional Information
- Amenities
- Ceiling Fan(s), Ceiling-High, Chandelier, Quartz Counters, Double Vanity, Dry Bar, Eat-in Kitchen, Entrance Foyer, Kitchen Island, Multiple Living Areas, Open Floorplan, Pantry, Primary Bedroom on Main, Recessed Lighting, Smart Thermostat, Soaking Tub, Storage, Walk-In Closet(s)
- Interior Features
- Ceiling Fan(s), Ceiling-High, Chandelier, Quartz Counters, Double Vanity, Dry Bar, Eat-in Kitchen, Entrance Foyer, Kitchen Island, Multiple Living Areas, Open Floorplan, Pantry, Primary Bedroom on Main, Recessed Lighting, Smart Thermostat, Soaking Tub, Storage, Walk-In Closet(s)
- Exterior Features
- Balcony, Exterior Steps, Gutters Full
- Taxes
- $8,283
- Appliances
- Bar Fridge, Built-In Electric Oven, Cooktop, Dishwasher, Disposal, Microwave, Refrigerator, Stainless Steel Appliance(s), Wine Refrigerator
- Heating
- Central
- Air Conditioning
- Central Air
- Exterior Construction
- Stone, Stucco
- Stories
- 2
- Levels
- Two
- Roof
- Metal
- Garage Spaces
- 2
- School District
- Leander ISD
- Elementary School
- Steiner Ranch
- Middle School
- Canyon Ridge
- High School
- Vandegrift
- View
- Panoramic
Mortgage Calculator
Listing courtesy of Compass RE Texas, LLC. Contact: (512) 831-4946
Brought to you by the Austin Board of REALTORS® All visitors are subject to ABoR Terms and Conditions of Use.