7200 Cordoba Dr, Austin, TX 78724
- $675,000
- 3
- BD
- 4
- BA
- 3,135
- SqFt




- List Price
- $675,000
- Status
- ACTIVE
- Days on Market
- 3
- MLS#
- 6704589
- Subtype
- Residential
- Year Built
- 2021
- Bedrooms
- 3
- Bathrooms
- 4
- Full Baths
- 3
- Half Baths
- 1
- Living Area
- 3,135
- Lot Size
- 7,579
- Acres
- 0.17
- Subdivision
- Agave, Sendero Hills
- Neighborhood
- AGAVE, Sendero Hills
- MLS Area Major
- Austin - East
Property Description
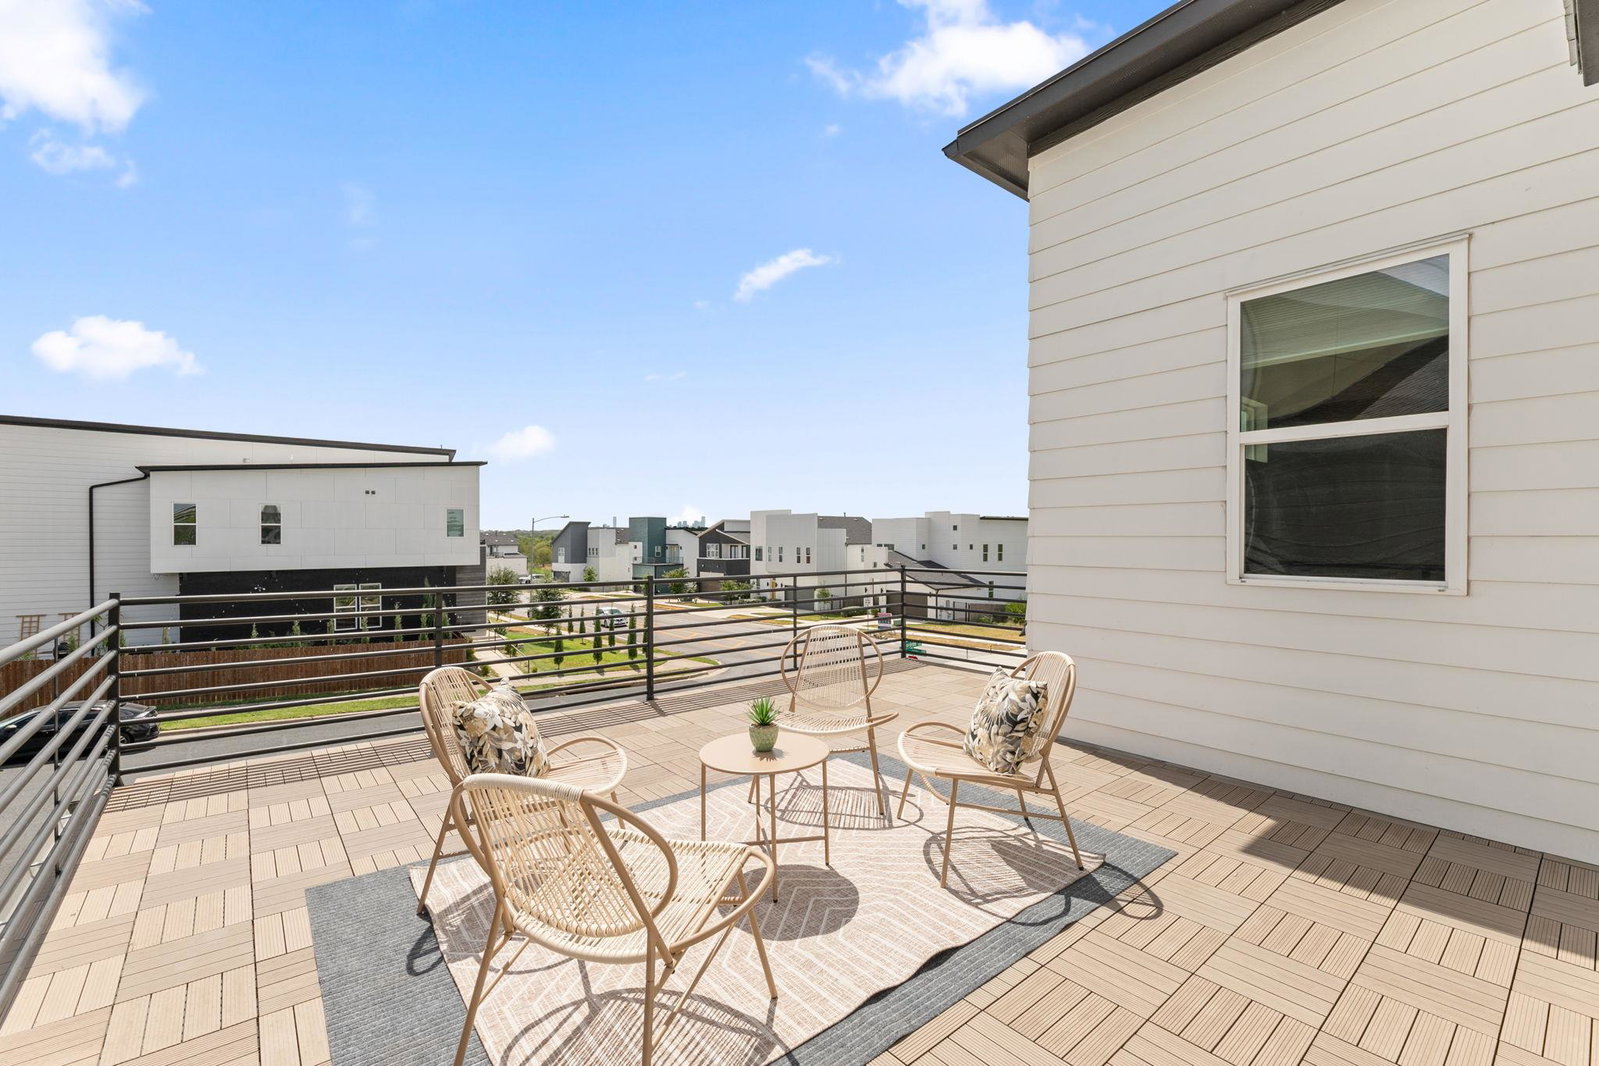
OPEN HOUSE: Saturday, Aug. 22 AND Sunday, Aug. 23 1:00PM-3:00PM A rare find in East Austin! 3,135 square feet of thoughtfully designed living, priced to be the best value in the neighborhood! Built by InTown Builders on a corner lot, this home pairs clean architectural lines with genuinely livable spaces, including hardwood floors throughout, soaring ceilings, and a kitchen built for real cooking with its Bosch suite, oversized island, and designer lighting. A wall of sliding glass opens the living area to the backyard, making indoor-outdoor entertaining effortless. The main-level primary suite is a true retreat, with a spa-inspired bath and one of the most generous walk-in closets you’ll find in this area. Upstairs, a flexible second living area with a custom Murphy bed adapts to guests, a home office, or a media room, opening onto a private deck with downtown glimpses. Two additional bedrooms and 3.5 baths round out a layout built for how people actually live. Location seals the deal. District Park and Pool are three minutes away, Decker Lake and Walter E. Long Lake are under two miles, and downtown, Mueller, and the airport are all roughly 15 minutes out, with CapMetro access within walking distance offering a direct ride to UT Austin and downtown. See MLS #6704589
/u.realgeeks.media/dollyelizondo/ereal-estate-depot-central-texas-real-estate-listing-branding.jpg)
Additional Information
- Amenities
- Breakfast Bar, Ceiling Fan(s), Ceiling-High, Chandelier, Quartz Counters, Double Vanity, Entrance Foyer, Kitchen Island, Multiple Living Areas, Open Floorplan, Primary Bedroom on Main, Recessed Lighting, Storage, Two Primary Closets, Walk-In Closet(s)
- Interior Features
- Breakfast Bar, Ceiling Fan(s), Ceiling-High, Chandelier, Quartz Counters, Double Vanity, Entrance Foyer, Kitchen Island, Multiple Living Areas, Open Floorplan, Primary Bedroom on Main, Recessed Lighting, Storage, Two Primary Closets, Walk-In Closet(s)
- Exterior Features
- Rain Gutters, Private Yard
- Taxes
- $16,835
- HOA Frequency
- Quarterly
- HOA Includes
- Common Area Maintenance
- Appliances
- Built-In Oven(s), Dishwasher, Disposal, Gas Cooktop, Microwave, RNGHD, Refrigerator, Stainless Steel Appliance(s), Washer
- Heating
- Central
- Air Conditioning
- Ceiling Fan(s), Central Air
- Exterior Construction
- Brick, HardiPlank Type, Stucco
- Stories
- 2
- Levels
- Two
- Roof
- Composition
- Garage Spaces
- 2
- School District
- Manor ISD
- Elementary School
- Oak Meadows
- Middle School
- Decker
- High School
- Manor
Mortgage Calculator
Listing courtesy of eXp Realty, LLC. Contact: (224) 688-2517
Brought to you by the Austin Board of REALTORS® All visitors are subject to ABoR Terms and Conditions of Use.