6102 Bon Terra Dr, Austin, TX 78731
- $955,000
- 5
- BD
- 3
- BA
- 2,840
- SqFt






- List Price
- $955,000
- Status
- ACTIVE
- Days on Market
- 18
- MLS#
- 6863609
- Subtype
- Residential
- Year Built
- 1996
- Bedrooms
- 5
- Bathrooms
- 3
- Full Baths
- 3
- Living Area
- 2,840
- Lot Size
- 12,545
- Acres
- 0.29
- Subdivision
- Shinoak Valley Sec 02
- Neighborhood
- Shinoak Valley Sec 02
- MLS Area Major
- Austin - Central, Austin - Northwest
Property Description
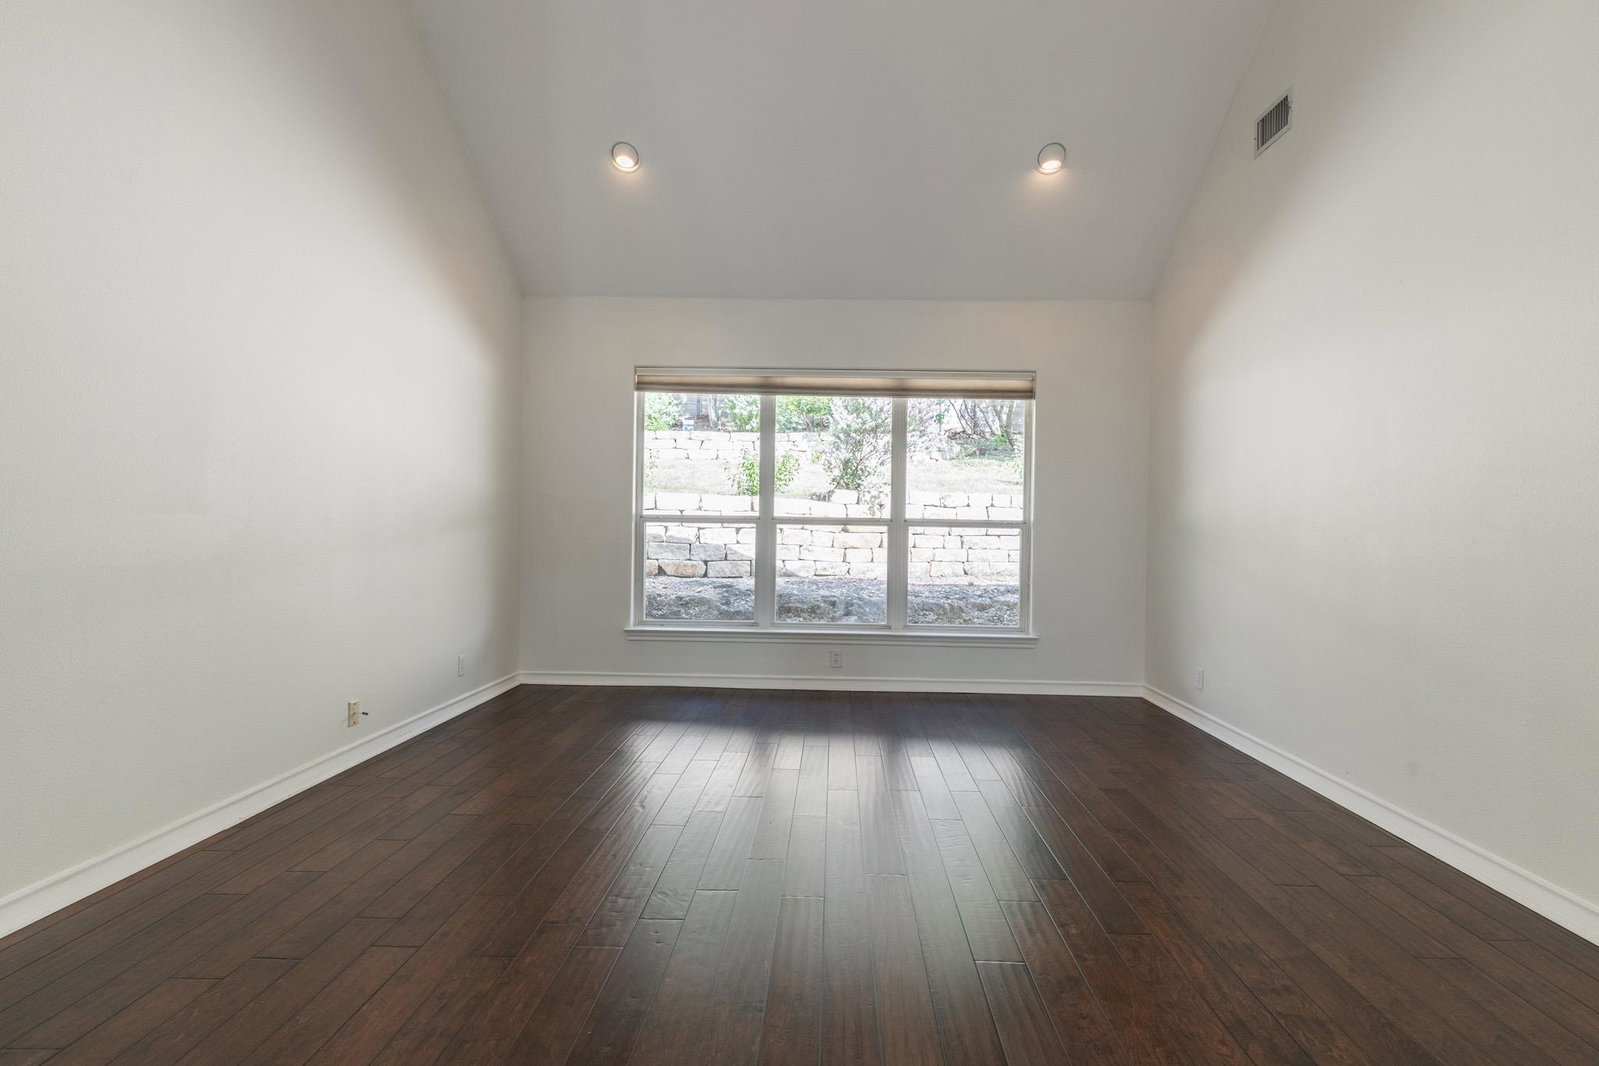
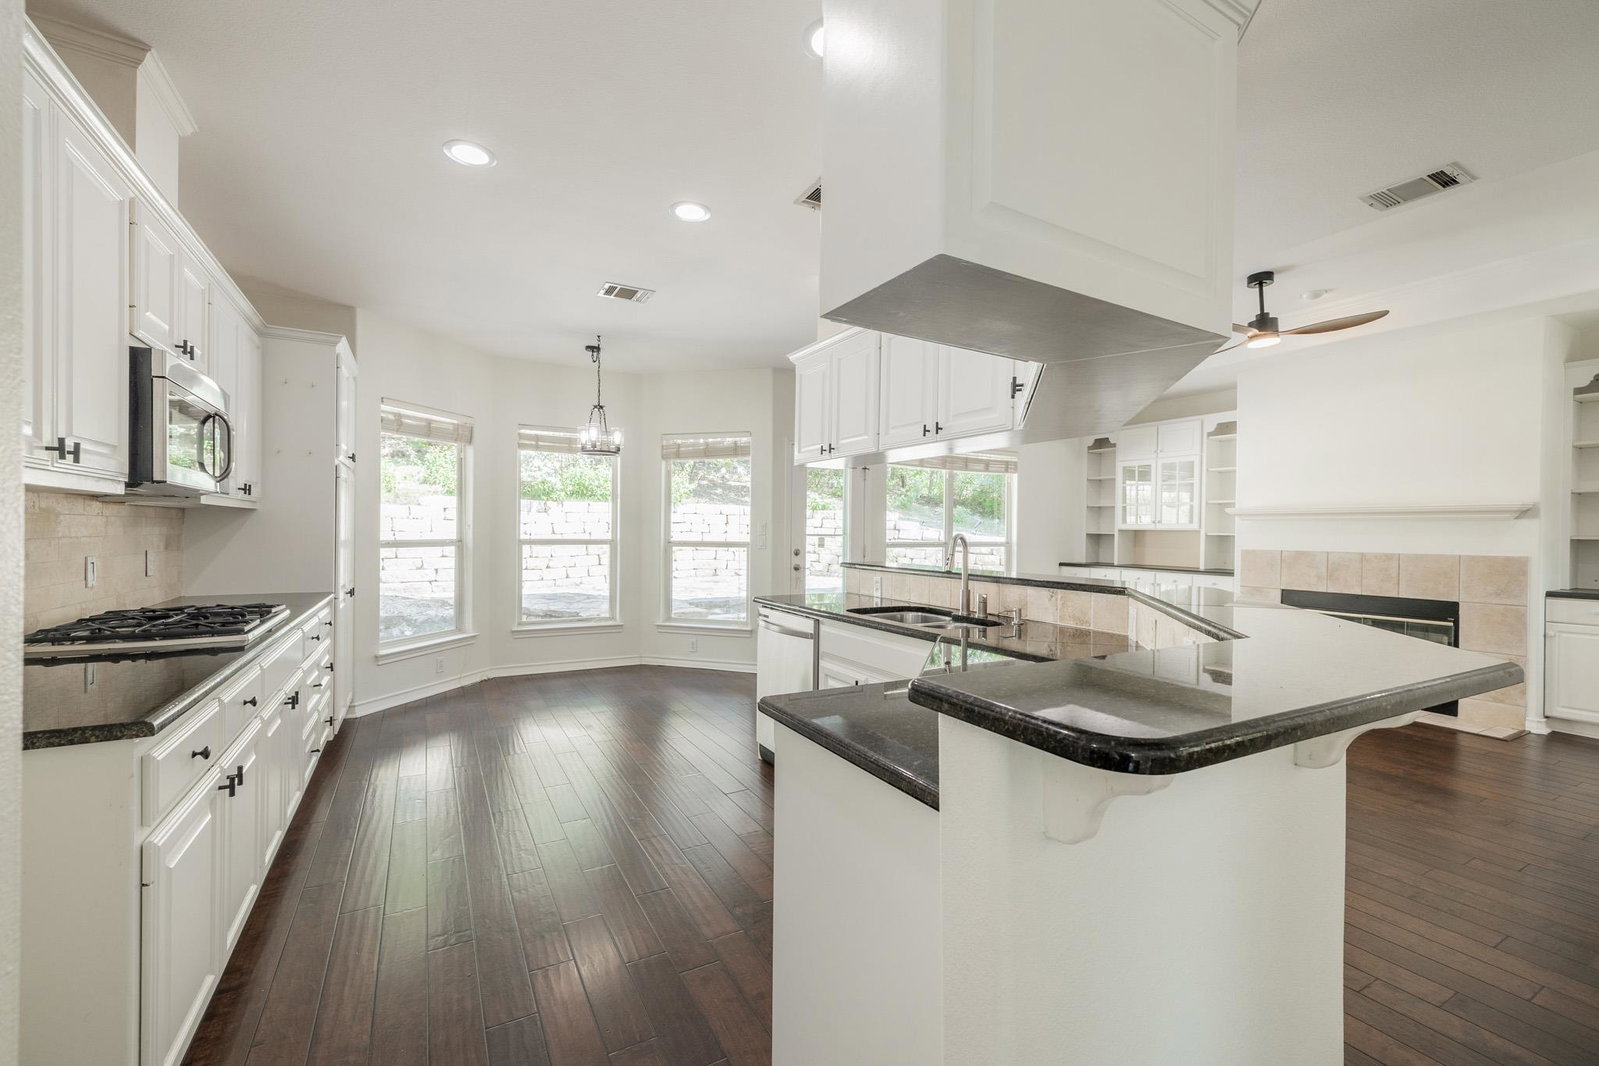
Discover unparalleled comfort in this captivating Northwest Hills residence, where elegant design meets everyday functionality. A striking stone-clad exterior with a welcoming driveway and mature trees sets a serene tone for hillside living. Step inside to a voluminous living area, featuring a striking arched entryway, high ceilings, and rich dark wood flooring that extends throughout the main living spaces. An open-concept design effortlessly connects the living area with a contemporary kitchen, showcasing sleek cabinetry, granite countertops, stainless steel appliances, and breakfast bar. Recessed lighting illuminates these inviting spaces, which also boast ceiling fans for added comfort. The formal dining area, accented with wainscoting and a modern chandelier, provides an ideal setting for gatherings. The primary bathroom offers a luxurious retreat with a spacious soaking tub, a walk-in shower, and a double vanity, all set against elegant tile flooring. Additional bedrooms provide comfort with hardwood flooring, ceiling fans, and crown molding. The home also includes a dedicated laundry room with ample cabinetry and tiled flooring. Outside, a private yard with a stone patio provides an inviting outdoor oasis for relaxation and entertaining. This residence truly offers a sophisticated and comfortable lifestyle in a desirable West Austin neighborhood.
/u.realgeeks.media/dollyelizondo/ereal-estate-depot-central-texas-real-estate-listing-branding.jpg)
Additional Information
- Amenities
- Bookcases, Breakfast Bar, Ceiling Fan(s), Ceiling-High, Ceiling-Vaulted, Granite Counters, Crown Molding, Entrance Foyer, Multiple Dining Areas, Multiple Living Areas, Open Floorplan, Pantry, Primary Bedroom on Main, Recessed Lighting, Study/Home Office, Walk-In Closet(s)
- Interior Features
- Bookcases, Breakfast Bar, Ceiling Fan(s), Ceiling-High, Ceiling-Vaulted, Granite Counters, Crown Molding, Entrance Foyer, Multiple Dining Areas, Multiple Living Areas, Open Floorplan, Pantry, Primary Bedroom on Main, Recessed Lighting, Study/Home Office, Walk-In Closet(s)
- Exterior Features
- Exterior Steps, Gutters Full, Misting System, Private Yard
- Taxes
- $18,568
- Appliances
- Built-In Gas Oven, Dishwasher, Disposal, Exhaust Fan, Gas Cooktop, Microwave, RNGHD, Stainless Steel Appliance(s), Vented Exhaust Fan
- Heating
- Central, Exhaust Fan, Fireplace(s), Natural Gas
- Air Conditioning
- Ceiling Fan(s), Central Air, Dual, Electric, Exhaust Fan
- Exterior Construction
- Masonry All Sides, Stone
- Stories
- 2
- Levels
- Two
- Roof
- Composition, Shingle
- Garage Spaces
- 2
- School District
- Austin ISD
- Elementary School
- Highland Park
- Middle School
- Lamar (Austin ISD)
- High School
- McCallum
Mortgage Calculator
Listing courtesy of eXp Realty, LLC. Contact: (512) 577-6258
Brought to you by the Austin Board of REALTORS® All visitors are subject to ABoR Terms and Conditions of Use.