Share this with your friends


(512) 596-9111
eReal Estate Depot
1013 Matheson Dr, Leander, TX 78641
- $435,000
- 5
- BD
- 3
- BA
- 2,941
- SqFt




- List Price
- $435,000
- Status
- ACTIVE
- Days on Market
- 174
- Price Change
- ▼ $15,000 1790881953
- MLS#
- 7150145
- Subtype
- Residential
- Year Built
- 2014
- Bedrooms
- 5
- Bathrooms
- 3
- Full Baths
- 2
- Half Baths
- 1
- Living Area
- 2,941
- Lot Size
- 7,200
- Acres
- 0.17
- Subdivision
- Savanna Ranch
- Neighborhood
- Savanna Ranch
- MLS Area Major
- Cedar Park/Leander, Northwest Travis Co.
Property Description
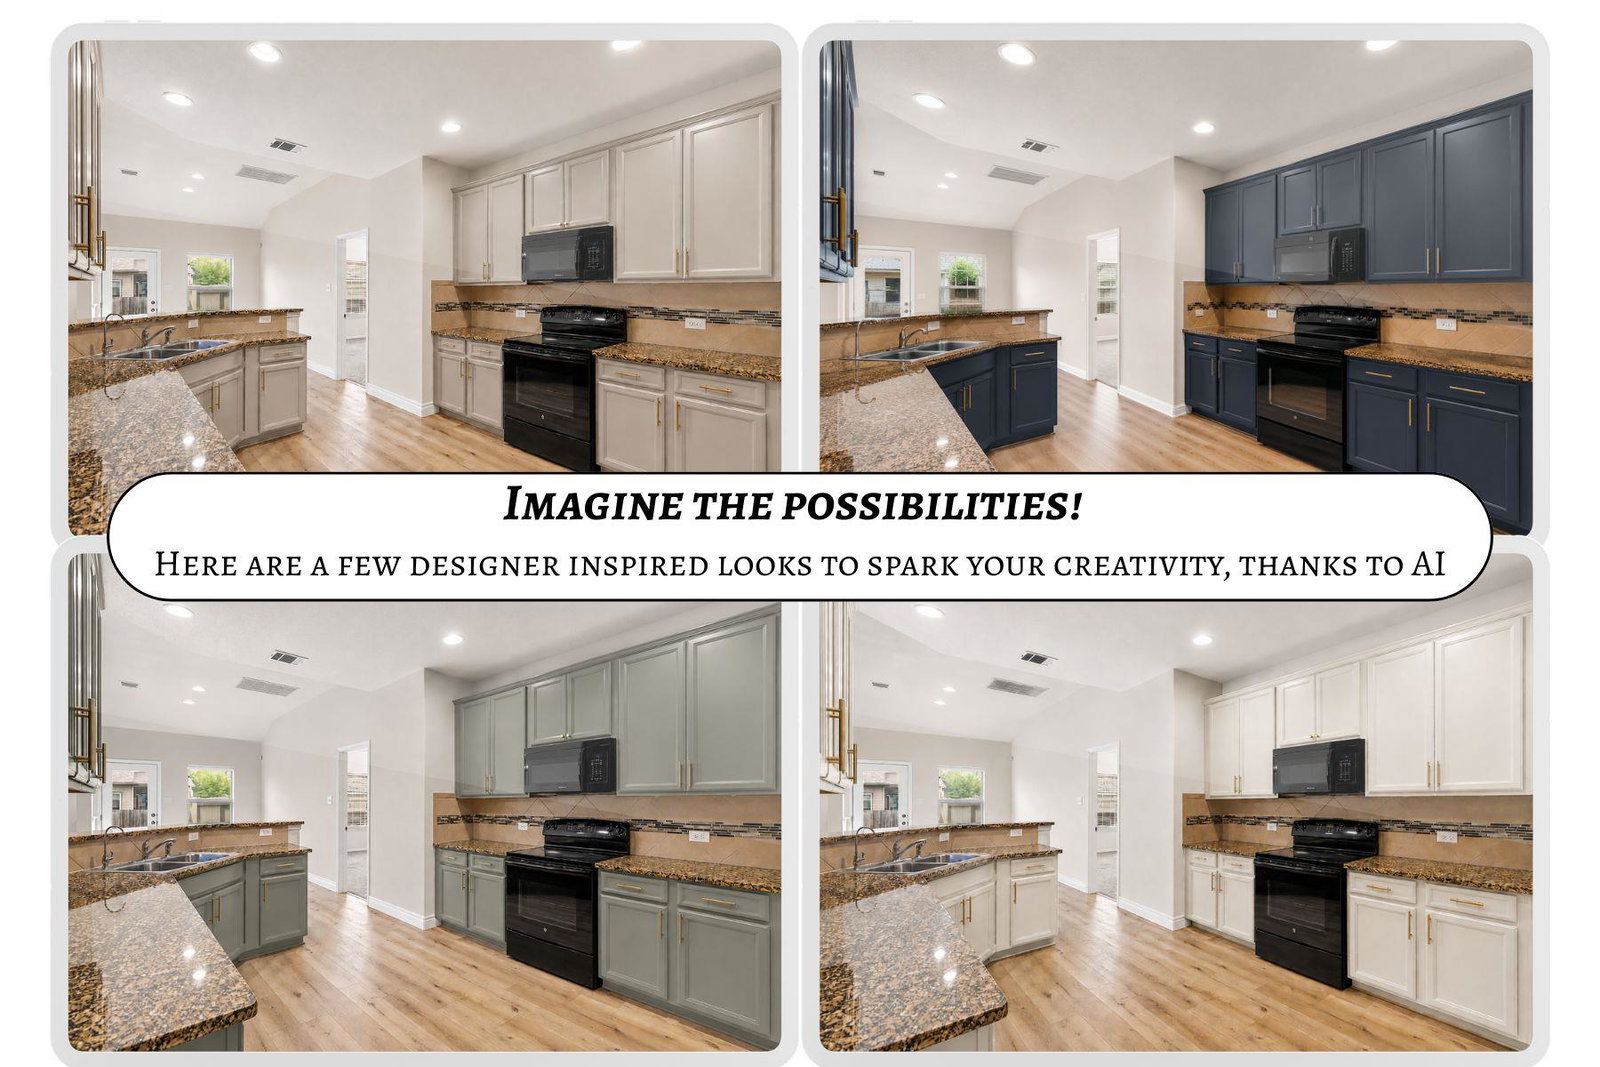
$90,000 PRICE REDUCTION! *** Space, style, and flexibility come together in this beautifully updated, move-in-ready 5-bedroom home in Savanna Ranch! Offering 2,941 square feet, a HUGE backyard, a dedicated home office, and an oversized upstairs game room, this home has room for it all.*** The open-concept floor plan features a spacious kitchen with granite countertops, abundant cabinet space, and seamless flow into the living and dining areas, perfect for everyday living and entertaining. The private downstairs primary suite offers a comfortable retreat, while generously sized bedrooms with walk-in closets provide plenty of storage. Upstairs, the oversized game room creates a second living space for movie nights, entertaining, or relaxing. The fifth bedroom is huge and could easily be a media room, home gym, or guest room. *** Enjoy major recent updates, including a NEW ROOF, NEW WATER HEATER, updated carpet and hardwood flooring, fresh interior paint, and refreshed landscaping. A completed pre-listing inspection is also available. Ask your agent for a copy! *** Step outside to a HUGE backyard with plenty of space for outdoor entertaining, gardening, or simply enjoying the outdoors. Located in Savanna Ranch, this home offers the added convenience of being within walking distance of a school, with easy access to H-E-B Plus!, Halsey & Devine Park, neighborhood parks, walking trails, shopping, dining, major commuter routes, and community amenities, including a playground. *** With spacious bedrooms, multiple living areas, a dedicated workspace, and an expansive backyard, this home offers the space and flexibility to fit your lifestyle. Schedule your private showing today!
/u.realgeeks.media/dollyelizondo/ereal-estate-depot-central-texas-real-estate-listing-branding.jpg)
Additional Information
- Amenities
- Ceiling Fan(s), Ceiling-High, Granite Counters, Double Vanity, Entrance Foyer, Interior Steps, Open Floorplan, Pantry, Primary Bedroom on Main, Recessed Lighting, Storage, Study/Home Office, Walk-In Closet(s)
- Interior Features
- Ceiling Fan(s), Ceiling-High, Granite Counters, Double Vanity, Entrance Foyer, Interior Steps, Open Floorplan, Pantry, Primary Bedroom on Main, Recessed Lighting, Storage, Study/Home Office, Walk-In Closet(s)
- Exterior Features
- Rain Gutters, Private Yard
- Taxes
- $9,663
- HOA Frequency
- Monthly
- HOA Includes
- Common Area Maintenance
- Appliances
- Dishwasher, Disposal, Microwave, Free-Standing Electric Oven, Water Softener Owned
- Heating
- Central
- Air Conditioning
- Central Air
- Exterior Construction
- Brick, HardiPlank Type, Stone
- Stories
- 2
- Levels
- Two
- Roof
- Composition
- Garage Spaces
- 2
- School District
- Leander ISD
- Elementary School
- Jim Plain
- Middle School
- Danielson
- High School
- Glenn
- View
- No View
Mortgage Calculator
Listing courtesy of LPT Realty, LLC. Contact: (512) 657-8306
Brought to you by the Austin Board of REALTORS® All visitors are subject to ABoR Terms and Conditions of Use.