Share this with your friends


(512) 596-9111
eReal Estate Depot
2425 Ashdale Dr Unit 32, Austin, TX 78757
- $204,900
- 2
- BD
- 2
- BA
- 967
- SqFt




- List Price
- $204,900
- Status
- ACTIVE
- Days on Market
- 139
- Price Change
- ▼ $3,000 1786515281
- MLS#
- 7335898
- Subtype
- Residential
- Year Built
- 1969
- Bedrooms
- 2
- Bathrooms
- 2
- Full Baths
- 2
- Living Area
- 967
- Lot Size
- 1,306
- Acres
- 0.03
- Subdivision
- Summit Condo Amd
- Neighborhood
- Summit Condo Amd
- MLS Area Major
- Austin - North Central
Property Description
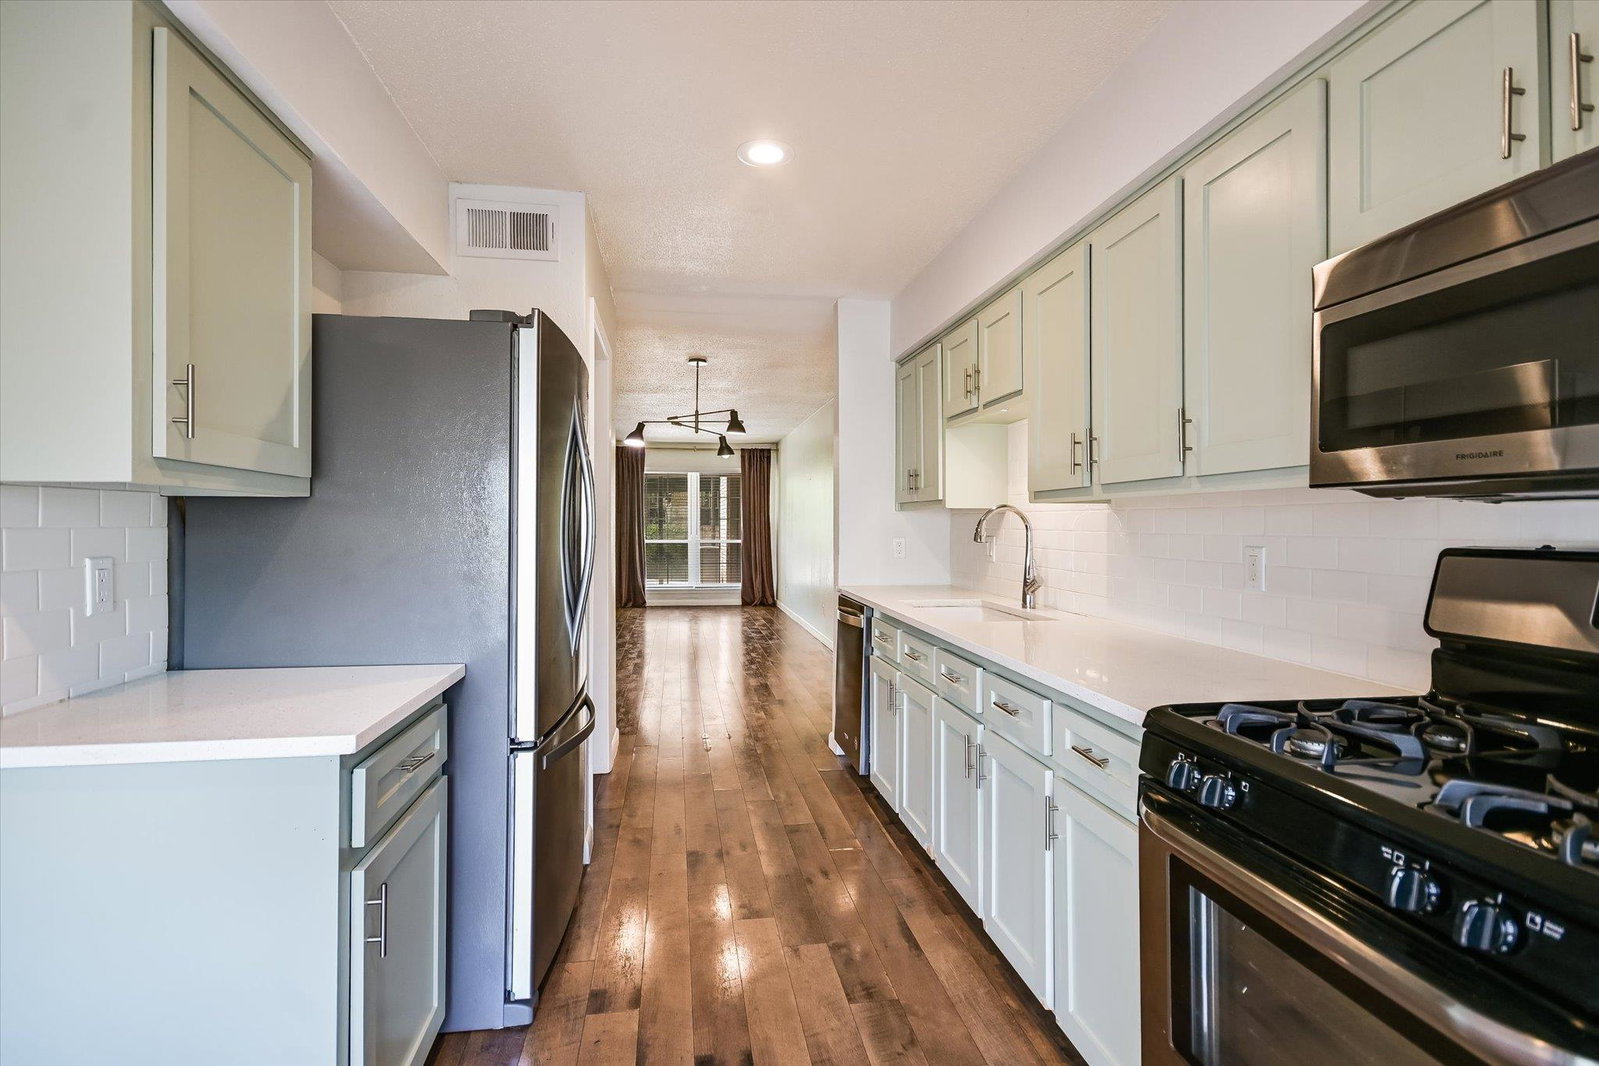
Ground-floor corner condo in Crestview with recent improvements both inside the unit and throughout the property. Major community updates include a new roof in 2023, new gutters in 2026, and recent sidewalk, patio, and pergola work. The laundry room is also being updated with new energy-efficient front-loading washers and dryers and fresh paint, with completion expected mid-August. HOA dues include water, sewer, gas, trash, pool, and exterior maintenance. This 2-bedroom, 2-bath condo offers a practical layout, close-in parking, and a central courtyard with clubhouse and pool. The living and dining areas lead to a kitchen with quartz countertops, stainless steel appliances, breakfast area, and access to the private patio. The primary bedroom has an ensuite bath, while the second bedroom and full bath work well for guests, roommates, or a home office. No carpet—wood flooring throughout. Additional updates include recently replaced double-pane windows, updated bathrooms, Nest thermostat, Ring doorbell camera, Google Fiber, and a French door refrigerator that conveys. All of it in Crestview, known for longtime local restaurants, neighborhood shops, and easy access to Downtown, UT, the Domain, and Q2 Stadium.
/u.realgeeks.media/dollyelizondo/ereal-estate-depot-central-texas-real-estate-listing-branding.jpg)
Additional Information
- Amenities
- No Interior Steps, Primary Bedroom on Main, See Remarks
- Interior Features
- No Interior Steps, Primary Bedroom on Main, See Remarks
- Exterior Features
- No Exterior Steps
- Taxes
- $4,320
- HOA Frequency
- Monthly
- HOA Includes
- Common Area Maintenance, Gas, Sewer, Trash, Water
- Appliances
- Dishwasher, Disposal, Microwave, Oven, Free-Standing Range
- Heating
- Central
- Air Conditioning
- Central Air
- Exterior Construction
- Masonry All Sides
- Stories
- 1
- Levels
- One
- Roof
- See Remarks
- School District
- Austin ISD
- Elementary School
- Pillow
- Middle School
- Burnet (Austin ISD)
- High School
- Anderson
- View
- No View
Mortgage Calculator
Listing courtesy of Austin Fine Properties LLC. Contact: (512) 477-8884
Brought to you by the Austin Board of REALTORS® All visitors are subject to ABoR Terms and Conditions of Use.