15104 Verela Dr, Austin, TX 78725
- $265,000
- 3
- BD
- 2
- BA
- 1,278
- SqFt






- List Price
- $265,000
- Status
- ACTIVE
- Days on Market
- 1
- MLS#
- 7539114
- Subtype
- Residential
- Year Built
- 2014
- Bedrooms
- 3
- Bathrooms
- 2
- Full Baths
- 2
- Living Area
- 1,278
- Lot Size
- 4,155
- Acres
- 0.10
- Subdivision
- Austins Colony Sec 7b
- Neighborhood
- Austins Colony Sec 7B
- MLS Area Major
- Austin - Southeast, Elgin/Manor
Property Description
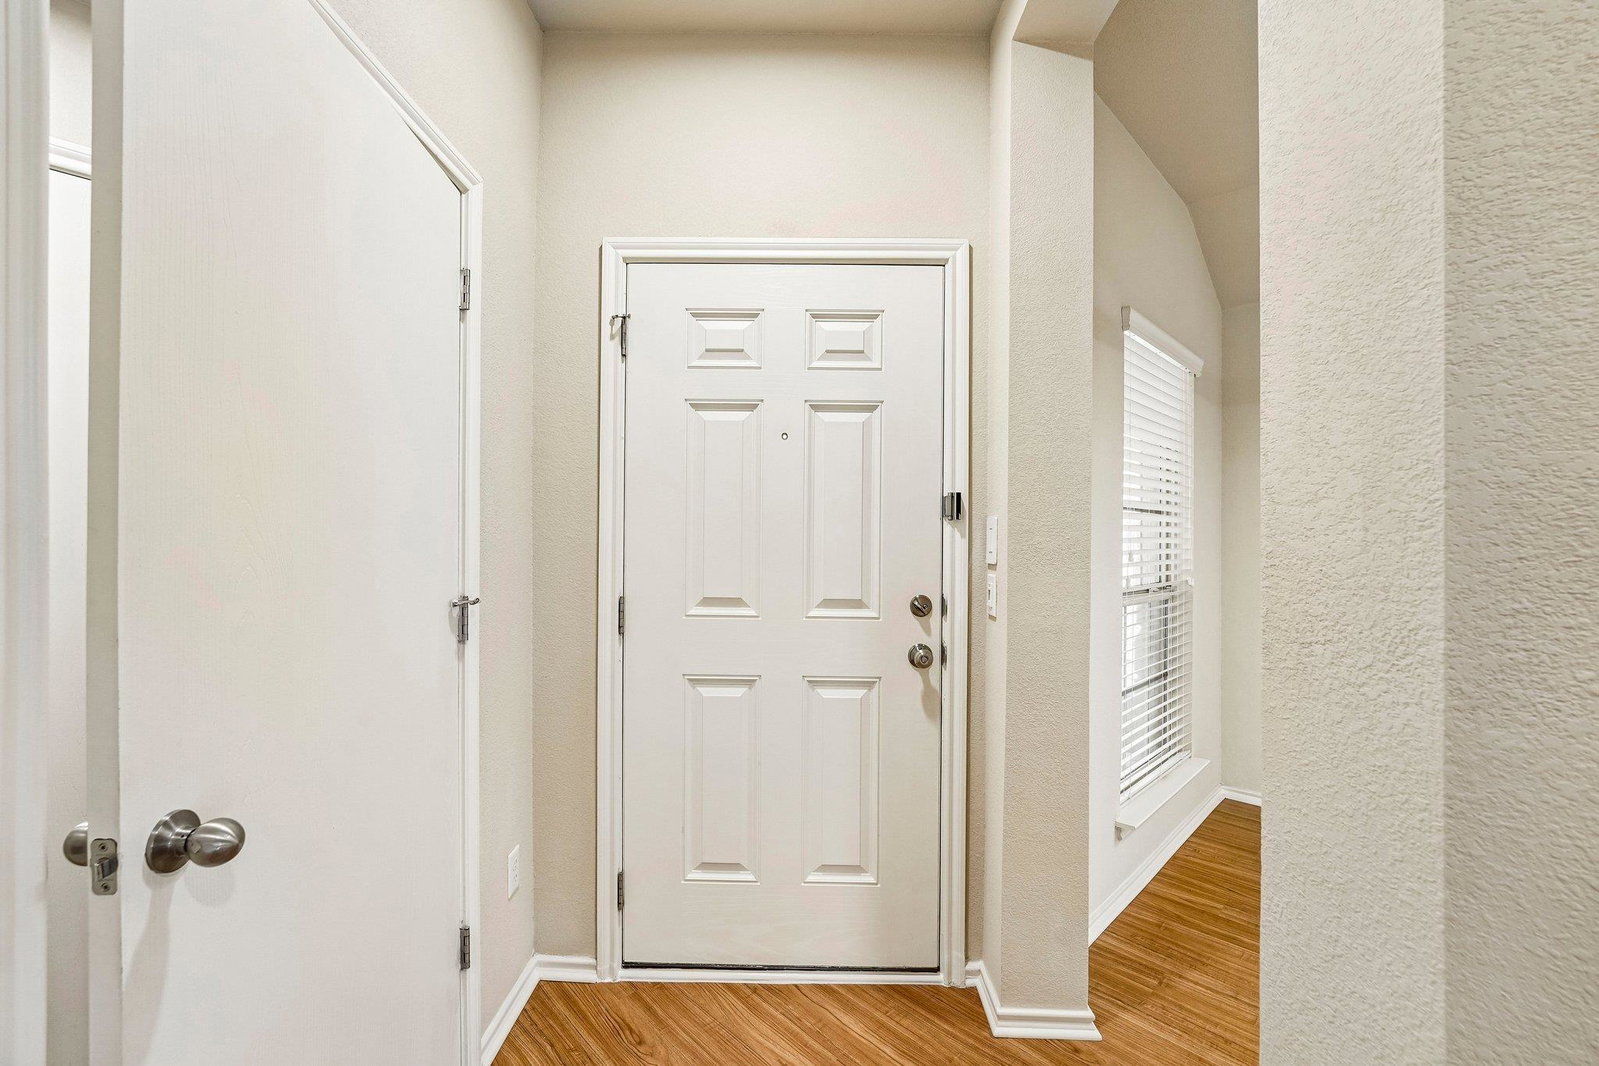
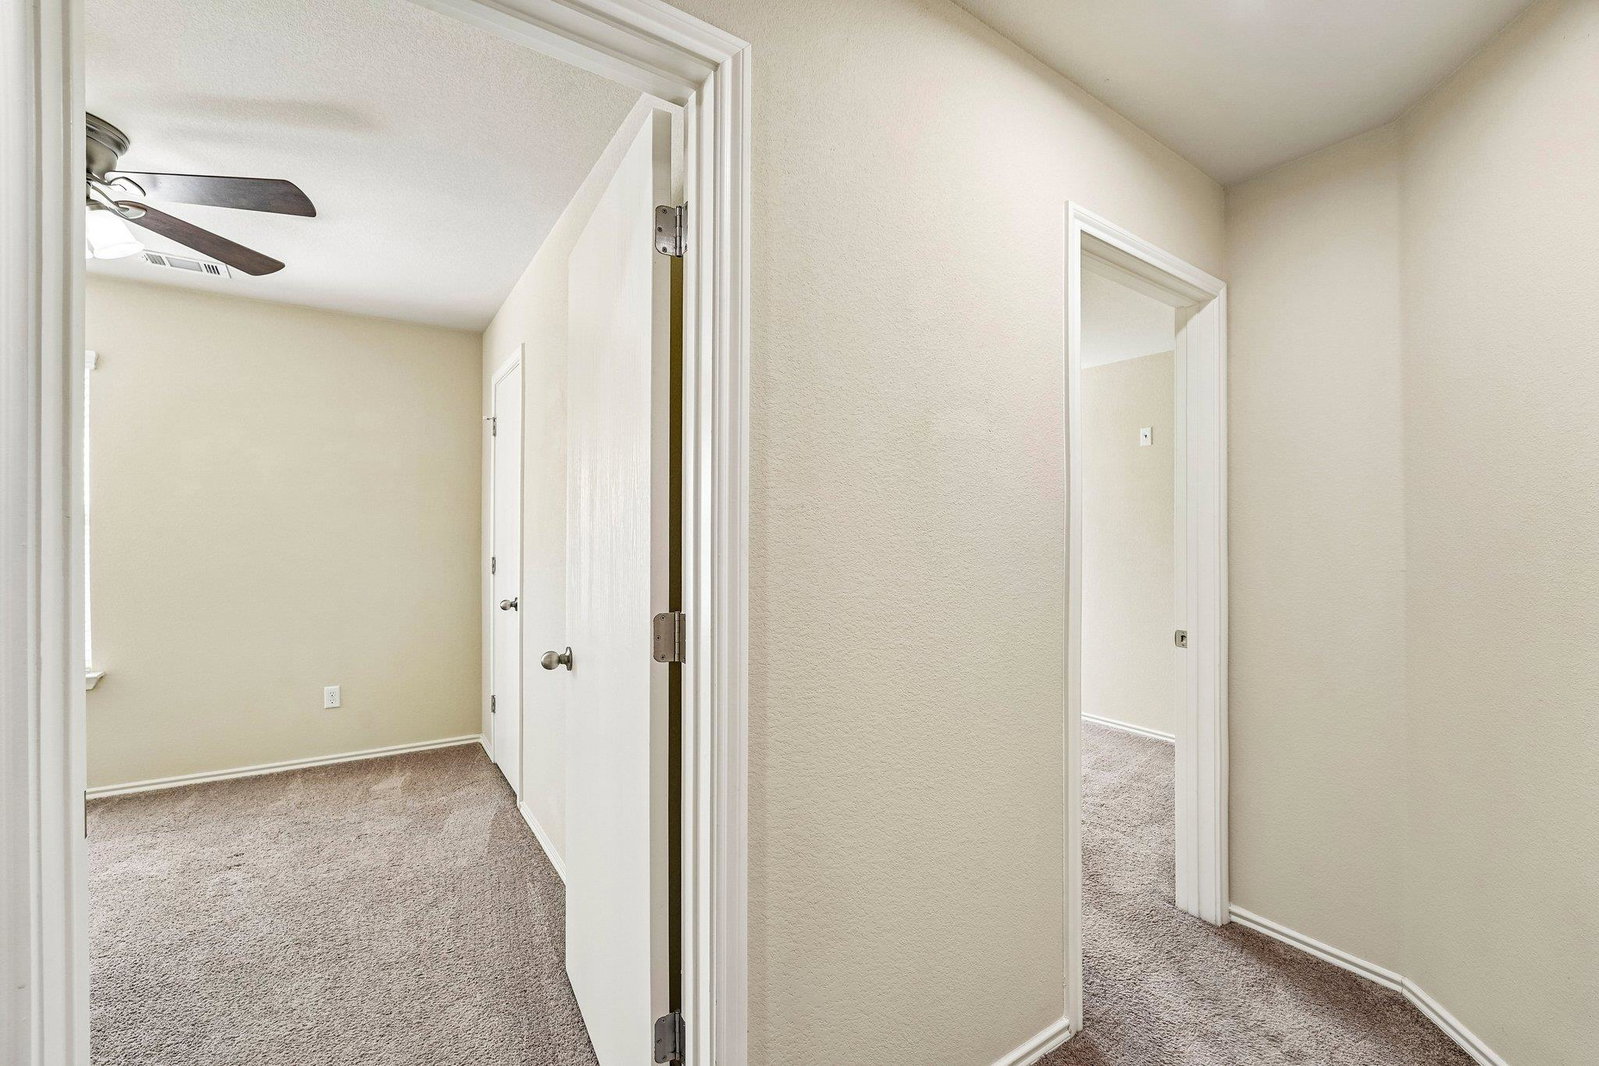
Welcome to this charming single-story Austin home, where inviting spaces and thoughtful details create a comfortable place to call home. A covered front porch welcomes you inside to a bright, open layout featuring soaring ceilings, wood flooring, and a cozy fireplace anchoring the living room. The kitchen is designed for both everyday living and entertaining, with a spacious island, breakfast bar, laminate countertops, stainless steel appliances, pantry, and plenty of workspace. The primary suite offers a relaxing retreat with tray ceilings, while two additional bedrooms provide flexibility for guests, an office, or hobbies. Two full baths and a dedicated utility area add convenience. Outside, enjoy the private fenced backyard and patio, perfect for morning coffee or evening gatherings. The attached garage provides convenient parking and additional storage. With a welcoming layout and desirable Austin location, this home is ready to make your own.
/u.realgeeks.media/dollyelizondo/ereal-estate-depot-central-texas-real-estate-listing-branding.jpg)
Additional Information
- Amenities
- Breakfast Bar, Ceiling-High, Primary Bedroom on Main, Walk-In Closet(s)
- Interior Features
- Breakfast Bar, Ceiling-High, Primary Bedroom on Main, Walk-In Closet(s)
- Exterior Features
- Pest Tubes in Walls
- Taxes
- $4,035
- HOA Frequency
- Monthly
- HOA Includes
- Common Area Maintenance, Insurance
- Appliances
- Dishwasher, Disposal, Exhaust Fan, Microwave, Free-Standing Range
- Heating
- Central, Natural Gas
- Air Conditioning
- Central Air
- Exterior Construction
- Masonry All Sides, HardiPlank Type, Stone Veneer
- Stories
- 1
- Levels
- One
- Roof
- Composition
- Garage Spaces
- 2
- School District
- Del Valle ISD
- Elementary School
- Hornsby-Dunlap
- Middle School
- Dailey
- High School
- Del Valle
- View
- No View
Mortgage Calculator
Listing courtesy of Orchard Brokerage. Contact: (512) 619-7511
Brought to you by the Austin Board of REALTORS® All visitors are subject to ABoR Terms and Conditions of Use.