18616-A Cremello Dr, Manor, TX 78653
- $355,000
- 4
- BD
- 3
- BA
- 1,968
- SqFt



- List Price
- $355,000
- Status
- ACTIVE
- Days on Market
- 144
- MLS#
- 7703474
- Subtype
- Residential
- Year Built
- 2024
- Bedrooms
- 4
- Bathrooms
- 3
- Full Baths
- 2
- Half Baths
- 1
- Living Area
- 1,968
- Lot Size
- 4,356
- Acres
- 0.10
- Subdivision
- Palomino
- Neighborhood
- PALOMINO
- MLS Area Major
- Austin - East, Elgin/Manor, Pflugerville
Property Description
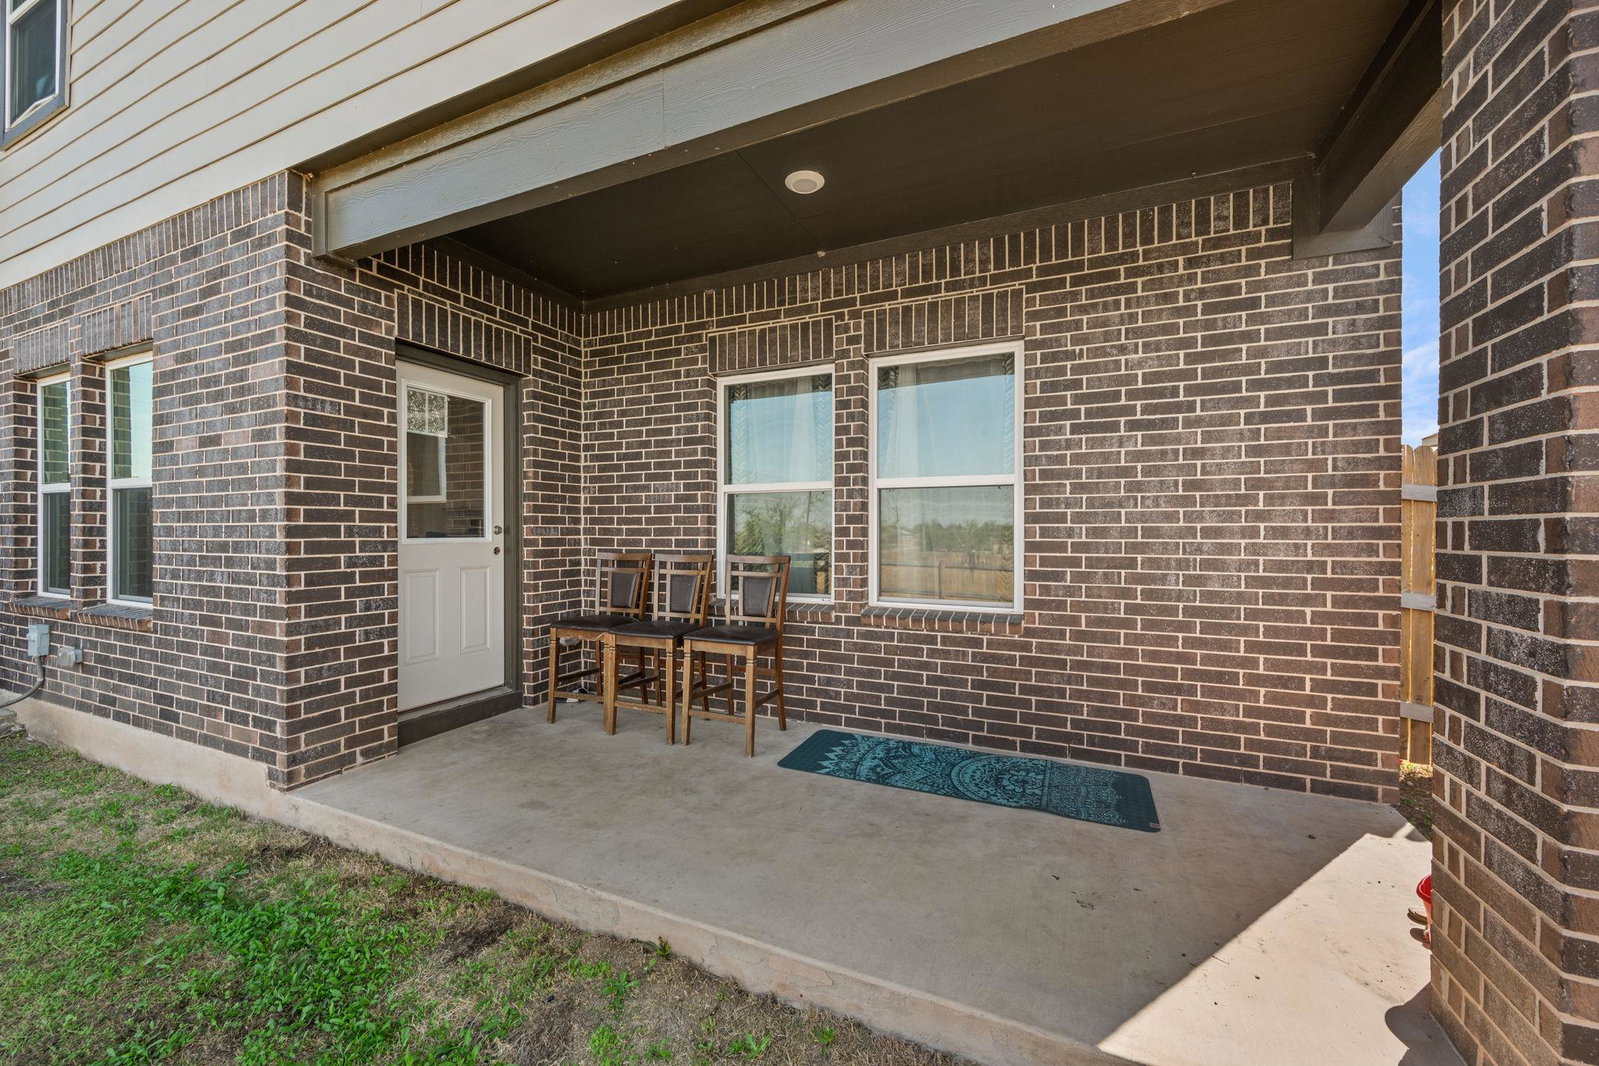
Welcome to the Pecan floor plan, a beautifully designed two-story home offering just under 2,000 square feet of comfortable and functional living space. This 4-bedroom, 2.5-bath residence welcomes you with a long, inviting foyer that leads past a convenient powder room into a bright, open-concept living area. The spacious kitchen seamlessly connects to the family room and dining area, creating the perfect setting for entertaining or everyday living, all while overlooking a covered back patio ideal for relaxing outdoors. Large windows throughout this space fill the home with abundant natural light. The kitchen is thoughtfully appointed with granite countertops, stainless steel appliances, a center island, and a generous walk-in pantry. Upstairs, you’ll find three secondary bedrooms, a full bathroom, and a conveniently located laundry room. The private primary suite offers a peaceful retreat, complete with a walk-in shower and an expansive walk-in closet. Additional features include full sod and irrigation for easy outdoor maintenance, along with the HOME IS CONNECTED smart home package featuring Alexa voice control, video doorbell, smart deadbolt, home hub, light switches, and thermostat, bringing modern convenience and comfort together in one exceptional home.
/u.realgeeks.media/dollyelizondo/ereal-estate-depot-central-texas-real-estate-listing-branding.jpg)
Additional Information
- Amenities
- Breakfast Bar, Double Vanity, Kitchen Island, No Interior Steps, Open Floorplan, Pantry, Recessed Lighting, Smart Home, Smart Thermostat, Walk-In Closet(s)
- Interior Features
- Breakfast Bar, Double Vanity, Kitchen Island, No Interior Steps, Open Floorplan, Pantry, Recessed Lighting, Smart Home, Smart Thermostat, Walk-In Closet(s)
- Exterior Features
- Private Yard
- Taxes
- $8,518
- HOA Frequency
- Monthly
- HOA Includes
- Common Area Maintenance
- Appliances
- Dishwasher, Disposal, Electric Range, ENERGY STAR Qualified Water Heater, Gas Range, Microwave, Water Heater
- Heating
- Central, ENERGY STAR Qualified Equipment, Natural Gas, Radiant Ceiling
- Air Conditioning
- Central Air, ENERGY STAR Qualified Equipment
- Exterior Construction
- Brick Veneer, HardiPlank Type, Masonry Partial
- Stories
- 2
- Levels
- Two
- Roof
- Composition, Shingle
- Garage Spaces
- 2
- School District
- Manor ISD
- Elementary School
- ShadowGlen
- Middle School
- Manor (Manor ISD)
- High School
- Manor
Mortgage Calculator
Listing courtesy of Redfin Corporation. Contact: (512) 710-0156
Brought to you by the Austin Board of REALTORS® All visitors are subject to ABoR Terms and Conditions of Use.