2301 Melissa Oaks Ln, Austin, TX 78744
- $295,000
- 3
- BD
- 3
- BA
- 1,314
- SqFt




- List Price
- $295,000
- Status
- ACTIVE
- Days on Market
- 1
- MLS#
- 7999398
- Subtype
- Residential
- Year Built
- 2005
- Bedrooms
- 3
- Bathrooms
- 3
- Full Baths
- 2
- Half Baths
- 1
- Living Area
- 1,314
- Lot Size
- 3,754
- Acres
- 0.09
- Subdivision
- Crossing At Onion Creek Sec 05
- Neighborhood
- Crossing At Onion Creek Sec 05
- MLS Area Major
- Austin - Southeast
Property Description
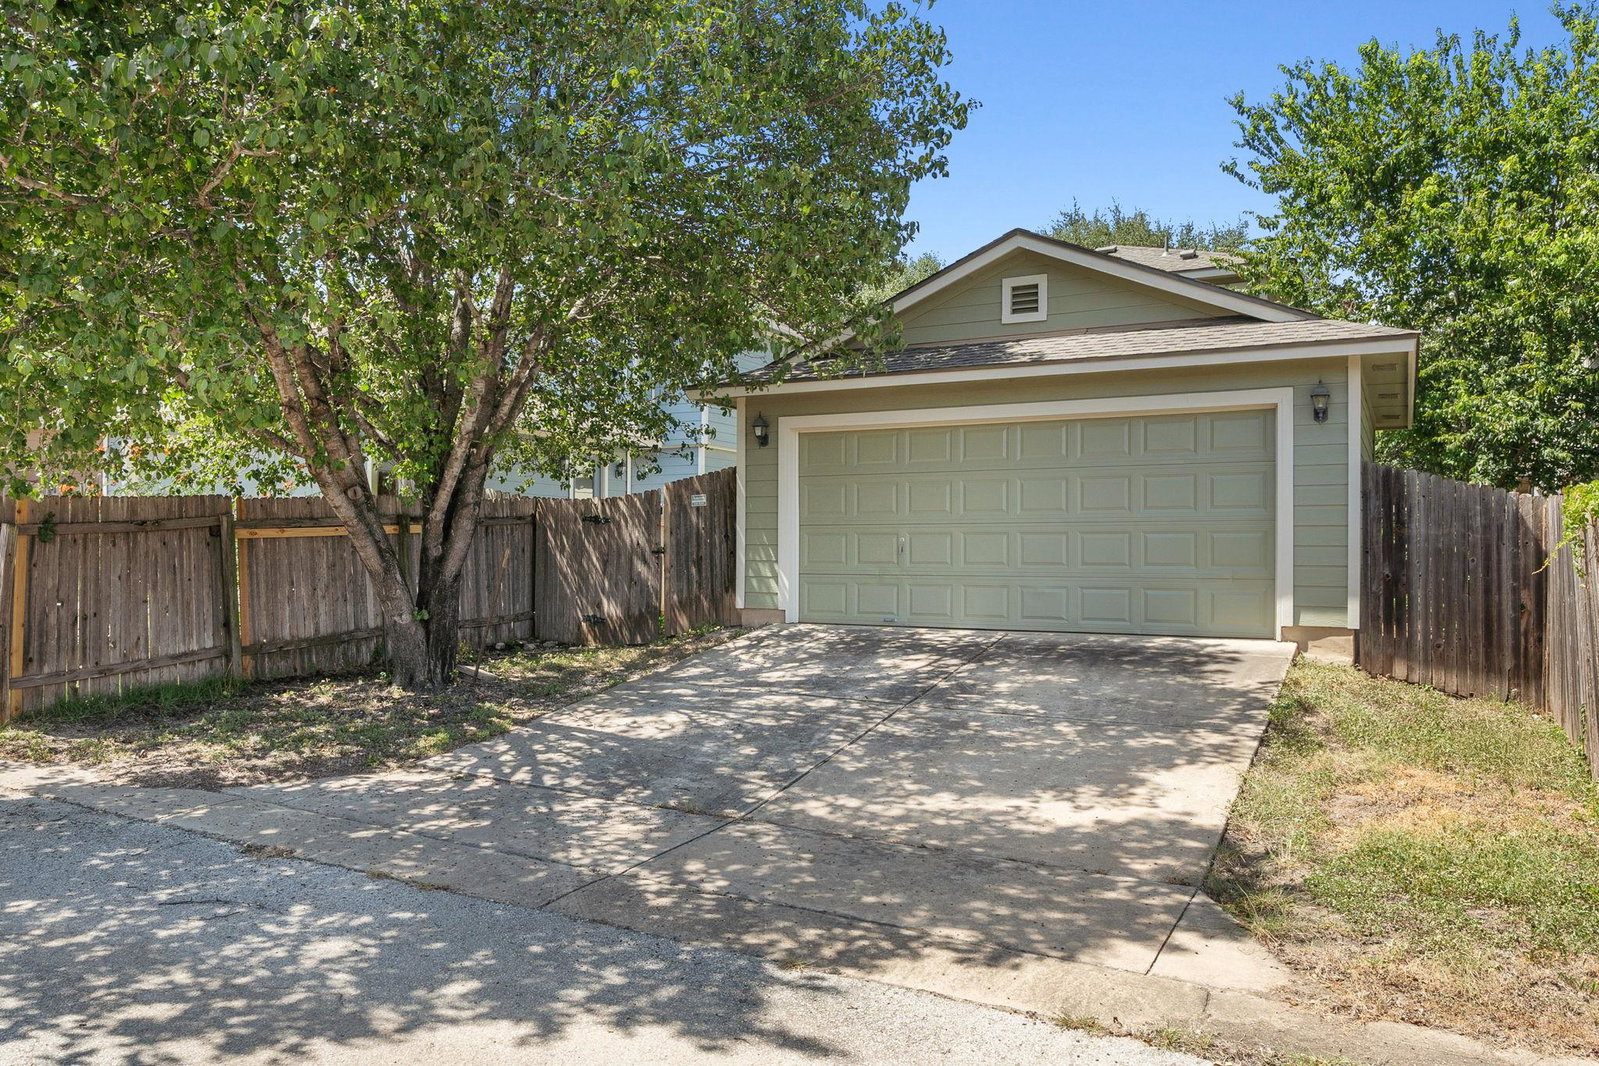
Freshly updated and move-in ready, this charming two-story home offers 3 bedrooms, 2.5 baths, an open-concept layout, and a detached two-car garage. Updates in 2026 include Roof, Interior and Exterior Paint, Carpet Upstairs, Water Heater, and more! Mature trees and a welcoming covered front porch create inviting curb appeal, while the bright interior features fresh paint and easy-care flooring throughout the main level. The spacious living room flows seamlessly into the dining area and kitchen, creating a comfortable layout for everyday living and entertaining. The eat-in kitchen offers abundant cabinetry, generous counter space, stainless-steel appliances, a pantry, and a breakfast bar overlooking the living area. Upstairs, the spacious primary suite includes a private en-suite bath and walk-in closet, accompanied by two additional bedrooms and a second full bath. Outside, enjoy a private fenced backyard with a patio and detached two-car garage with alley access. Minutes from Onion Creek Metropolitan Park & Southpark Meadows shopping center, with easy access to I-35 for a short commute to Downtown Austin and ABIA. This updated, competitively priced home is an absolute gem!
/u.realgeeks.media/dollyelizondo/ereal-estate-depot-central-texas-real-estate-listing-branding.jpg)
Additional Information
- Amenities
- Ceiling Fan(s), Corian Counters, Eat-in Kitchen, Interior Steps, Open Floorplan, Pantry, Walk-In Closet(s)
- Interior Features
- Ceiling Fan(s), Corian Counters, Eat-in Kitchen, Interior Steps, Open Floorplan, Pantry, Walk-In Closet(s)
- Exterior Features
- Private Yard
- Taxes
- $5,648
- HOA Frequency
- Semi-Annually
- Appliances
- Dishwasher, Disposal, Electric Range, Microwave, Stainless Steel Appliance(s)
- Heating
- Central
- Air Conditioning
- Ceiling Fan(s), Central Air
- Exterior Construction
- HardiPlank Type
- Stories
- 2
- Levels
- Two
- Roof
- Composition, Shingle
- Garage Spaces
- 2
- School District
- Austin ISD
- Elementary School
- Blazier
- Middle School
- Bedichek
- High School
- Crockett
- View
- No View
Mortgage Calculator
Listing courtesy of Compass RE Texas, LLC. Contact: (512) 422-7237
Brought to you by the Austin Board of REALTORS® All visitors are subject to ABoR Terms and Conditions of Use.