Share this with your friends


(512) 596-9111
eReal Estate Depot
319 William Moon Way, San Marcos, TX 78666
- $313,000
- 3
- BD
- 3
- BA
- 2,367
- SqFt







- List Price
- $313,000
- Status
- ACTIVE
- Days on Market
- 194
- Price Change
- ▼ $2,000 1791997576
- MLS#
- 8043263
- Subtype
- Residential
- Year Built
- 2022
- Bedrooms
- 3
- Bathrooms
- 3
- Full Baths
- 2
- Half Baths
- 1
- Living Area
- 2,367
- Lot Size
- 7,492
- Acres
- 0.17
- Subdivision
- Trace Sub Pa 6a Sec D
- Neighborhood
- Trace Sub Pa 6A Sec D
- MLS Area Major
- Comal/Guadalupe/Gonzales, Kyle/Buda/San Marcos
Property Description
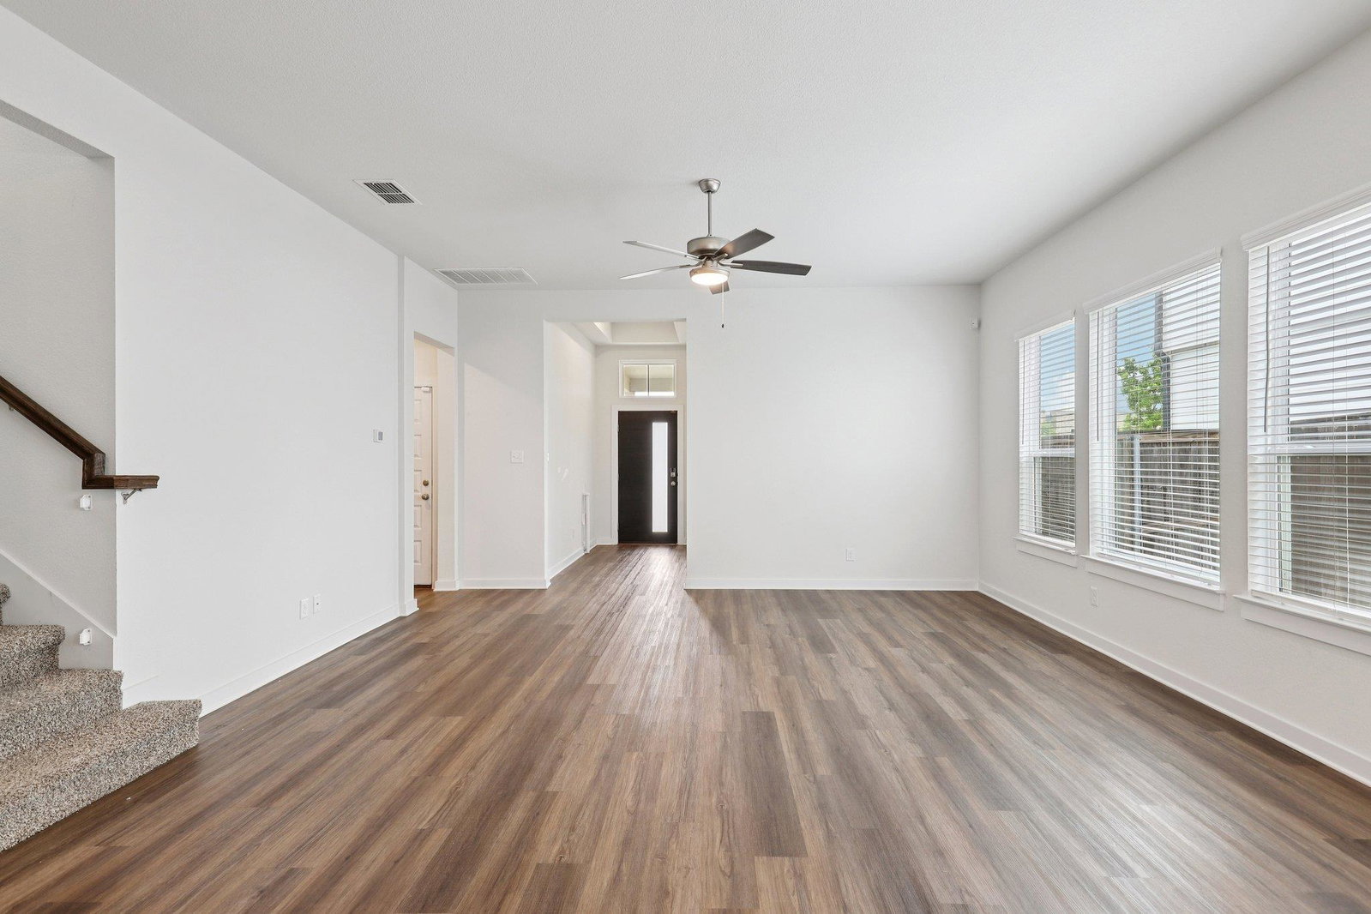
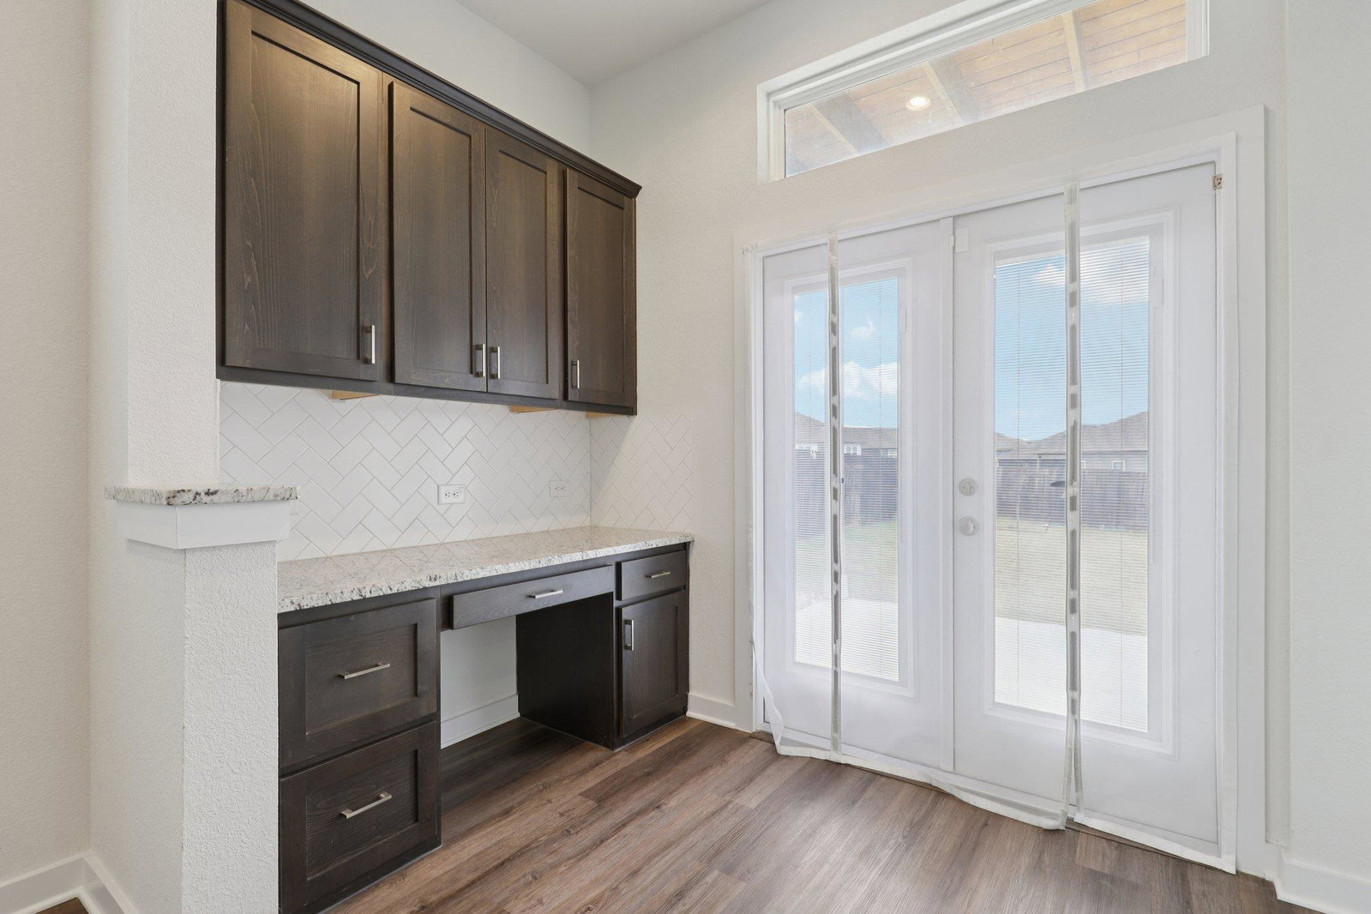
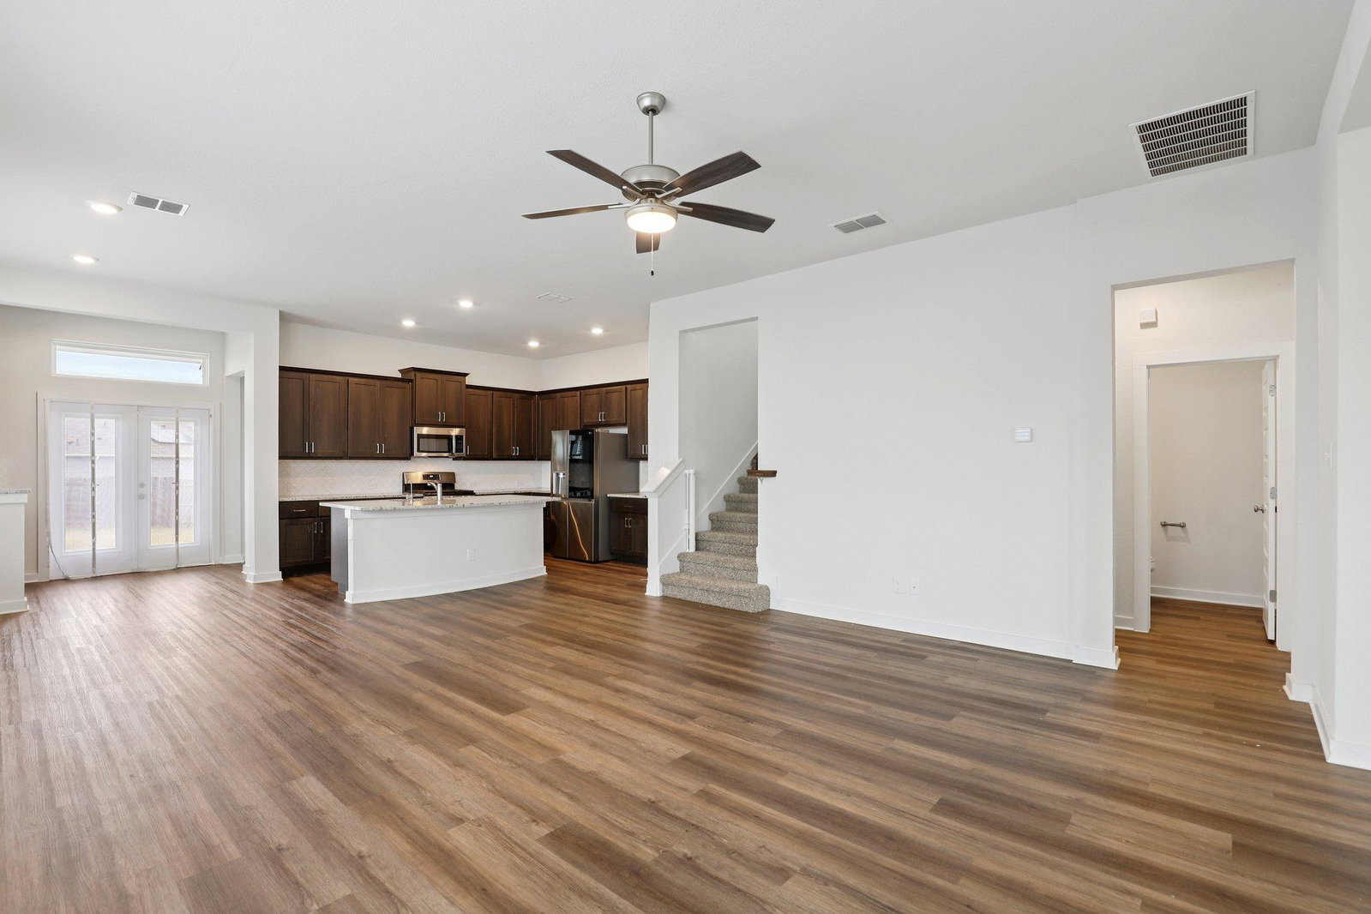
A big backyard, a private upstairs balcony, and four bedrooms to spread out—319 William Moon Way offers room to enjoy life inside and out, at an inviting new price in San Marcos’ Trace community. Natural light fills the open living and dining spaces, while the kitchen’s large island and oversized pantry make everything from weekday dinners to weekend gatherings feel easy. Conversation flows, guests have room to gather, and the cook stays part of the fun. The main-level primary suite offers a peaceful retreat with tray ceilings, dual vanities, and a generous walk-in closet that connects directly to the laundry room—a small detail that makes a big difference in your daily routine. Upstairs, three additional bedrooms and a versatile loft give you space for work, hobbies, or guests. Step from the loft onto the private balcony for morning coffee or a quiet evening escape. The spacious fenced backyard is ready for your vision: a garden, outdoor games, or a favorite spot to unwind. The covered patio gives you a comfortable place to start enjoying it from day one. With convenient access to I-35, shopping, dining, and Texas State University, this home keeps you connected to San Marcos and the Austin–San Antonio corridor. Before choosing new construction, put this one on your tour list—the space, layout, and outdoor living deserve a closer look. Ask about discounted rate options and potential future refinancing incentives for qualified buyers. Offered as a short sale, subject to seller’s lender approval. Contact me for details about the process and anticipated timing.
/u.realgeeks.media/dollyelizondo/ereal-estate-depot-central-texas-real-estate-listing-branding.jpg)
Additional Information
- Amenities
- Breakfast Bar, Ceiling Fan(s), Tray Ceiling(s), Stone Counters, Double Vanity, Eat-in Kitchen, Entrance Foyer, Interior Steps, Kitchen Island, Multiple Living Areas, Open Floorplan, Pantry, Primary Bedroom on Main, Recessed Lighting, Study/Home Office, Walk-In Closet(s)
- Interior Features
- Breakfast Bar, Ceiling Fan(s), Tray Ceiling(s), Stone Counters, Double Vanity, Eat-in Kitchen, Entrance Foyer, Interior Steps, Kitchen Island, Multiple Living Areas, Open Floorplan, Pantry, Primary Bedroom on Main, Recessed Lighting, Study/Home Office, Walk-In Closet(s)
- Exterior Features
- Balcony
- Taxes
- $8,503
- HOA Frequency
- Monthly
- HOA Includes
- See Remarks
- Appliances
- Dishwasher, Dryer, Gas Range, Microwave, Free-Standing Gas Oven, Plumbed For Ice Maker, Refrigerator, Washer
- Heating
- Central, Natural Gas, Zoned
- Air Conditioning
- Ceiling Fan(s), Central Air, Zoned
- Exterior Construction
- HardiPlank Type
- Stories
- 2
- Levels
- Two
- Roof
- Composition
- Garage Spaces
- 2
- School District
- SanMarcosCONSISD
- Elementary School
- Rodriguez (San Marcos ISD)
- Middle School
- Miller
- High School
- San Marcos
Mortgage Calculator
Listing courtesy of Orchard Brokerage. Contact: (512) 629-0200
Brought to you by the Austin Board of REALTORS® All visitors are subject to ABoR Terms and Conditions of Use.