Share this with your friends


(512) 596-9111
eReal Estate Depot
8817 Ambrosia Dr, Austin, TX 78738
- $895,000
- 4
- BD
- 4
- BA
- 3,688
- SqFt




- List Price
- $895,000
- Status
- ACTIVE
- Days on Market
- 76
- Price Change
- ▼ $30,000 1791417471
- MLS#
- 8044920
- Subtype
- Residential
- Year Built
- 2013
- Bedrooms
- 4
- Bathrooms
- 4
- Full Baths
- 3
- Half Baths
- 1
- Living Area
- 3,688
- Lot Size
- 10,149
- Acres
- 0.23
- Subdivision
- Rocky Creek Ranch Sec 2
- Neighborhood
- Rocky Creek Ranch Sec 2
- MLS Area Major
- Dripping Springs/Wimberley, Northwest Travis Co.
Property Description
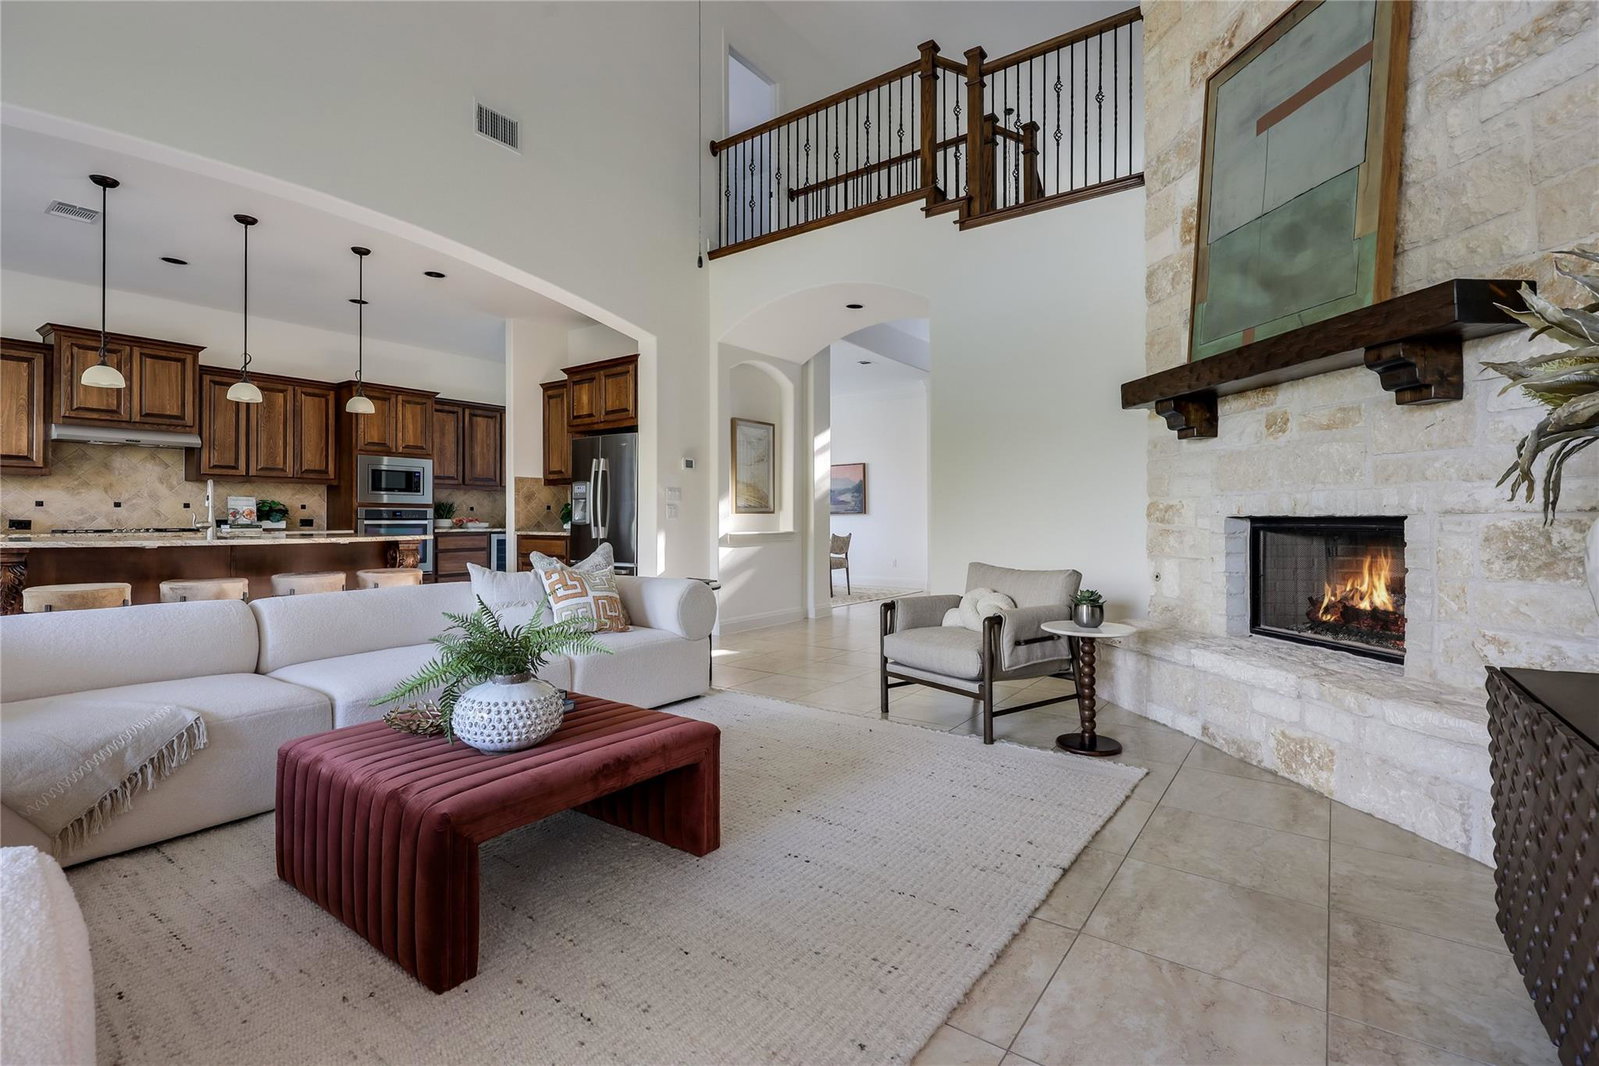
Set on a quiet street in the Highlands section of Rocky Creek, 8817 Ambrosia Drive is a Drees-built, semi-custom home with a flexible layout, a private yard backing to preserved green space, and easy access to Austin, Lakeway, and the Hill Country. High ceilings carry throughout the home, starting with an open two-story living area anchored by a fireplace and flowing into the kitchen and dining space. The kitchen has a center island, granite counters, a walk-in pantry, and an eat-in dining area. A separate formal dining room adds space for entertaining, connected to the kitchen by a pass-through butler's pantry with extra cabinetry, counter space, and double wine fridges. The first floor holds a spacious primary suite tucked at the back of the home for privacy, with a walk-in closet and a spa-like bath that includes a soaking tub, glass-enclosed walk-in shower, and double vanity. This hard-to-find layout also offers a second guest suite and a dedicated office, both on the first floor. Upstairs, two additional bedrooms and an oversized game room round out the layout, ideal for guests or extra living space. The back covered patio is centered around a stone gas fireplace, and the fenced backyard is flat and usable. The generous three-car garage provides ample storage and parking. Rocky Creek residents have access to hike-and-bike trails, parks, and a community pool, all within the highly rated Lake Travis ISD.
/u.realgeeks.media/dollyelizondo/ereal-estate-depot-central-texas-real-estate-listing-branding.jpg)
Additional Information
- Amenities
- Ceiling-High, Double Vanity, Eat-in Kitchen, Entrance Foyer, Kitchen Island, Pantry, Primary Bedroom on Main, Walk-In Closet(s)
- Interior Features
- Ceiling-High, Double Vanity, Eat-in Kitchen, Entrance Foyer, Kitchen Island, Pantry, Primary Bedroom on Main, Walk-In Closet(s)
- Exterior Features
- Gutters Full, Private Yard
- Taxes
- $12,385
- HOA Frequency
- Quarterly
- HOA Includes
- Common Area Maintenance
- Appliances
- Gas Range, Free-Standing Refrigerator, Washer/Dryer, Wine Refrigerator
- Heating
- Central
- Air Conditioning
- Central Air
- Exterior Construction
- Stone, Stucco
- Stories
- 2
- Levels
- Two
- Roof
- Shingle
- Garage Spaces
- 3
- School District
- Lake Travis ISD
- Elementary School
- Bee Cave
- Middle School
- Bee Cave Middle School
- High School
- Lake Travis
- View
- Greenbelt
How much is your home worth?
...get instant property value now!
Mortgage Calculator
Listing courtesy of eXp Realty, LLC. Contact: (512) 969-1260
Brought to you by the Austin Board of REALTORS® All visitors are subject to ABoR Terms and Conditions of Use.